Built work
Seth C. Peterson Cottage
- Architect
- Frank Lloyd Wright
- Place
- Mirror Lake, Wisconsin, United States
- Construction
- 1958
- Design / archive date
- 1958
- Catalogue reference
- FLWFA 5821 / S.430
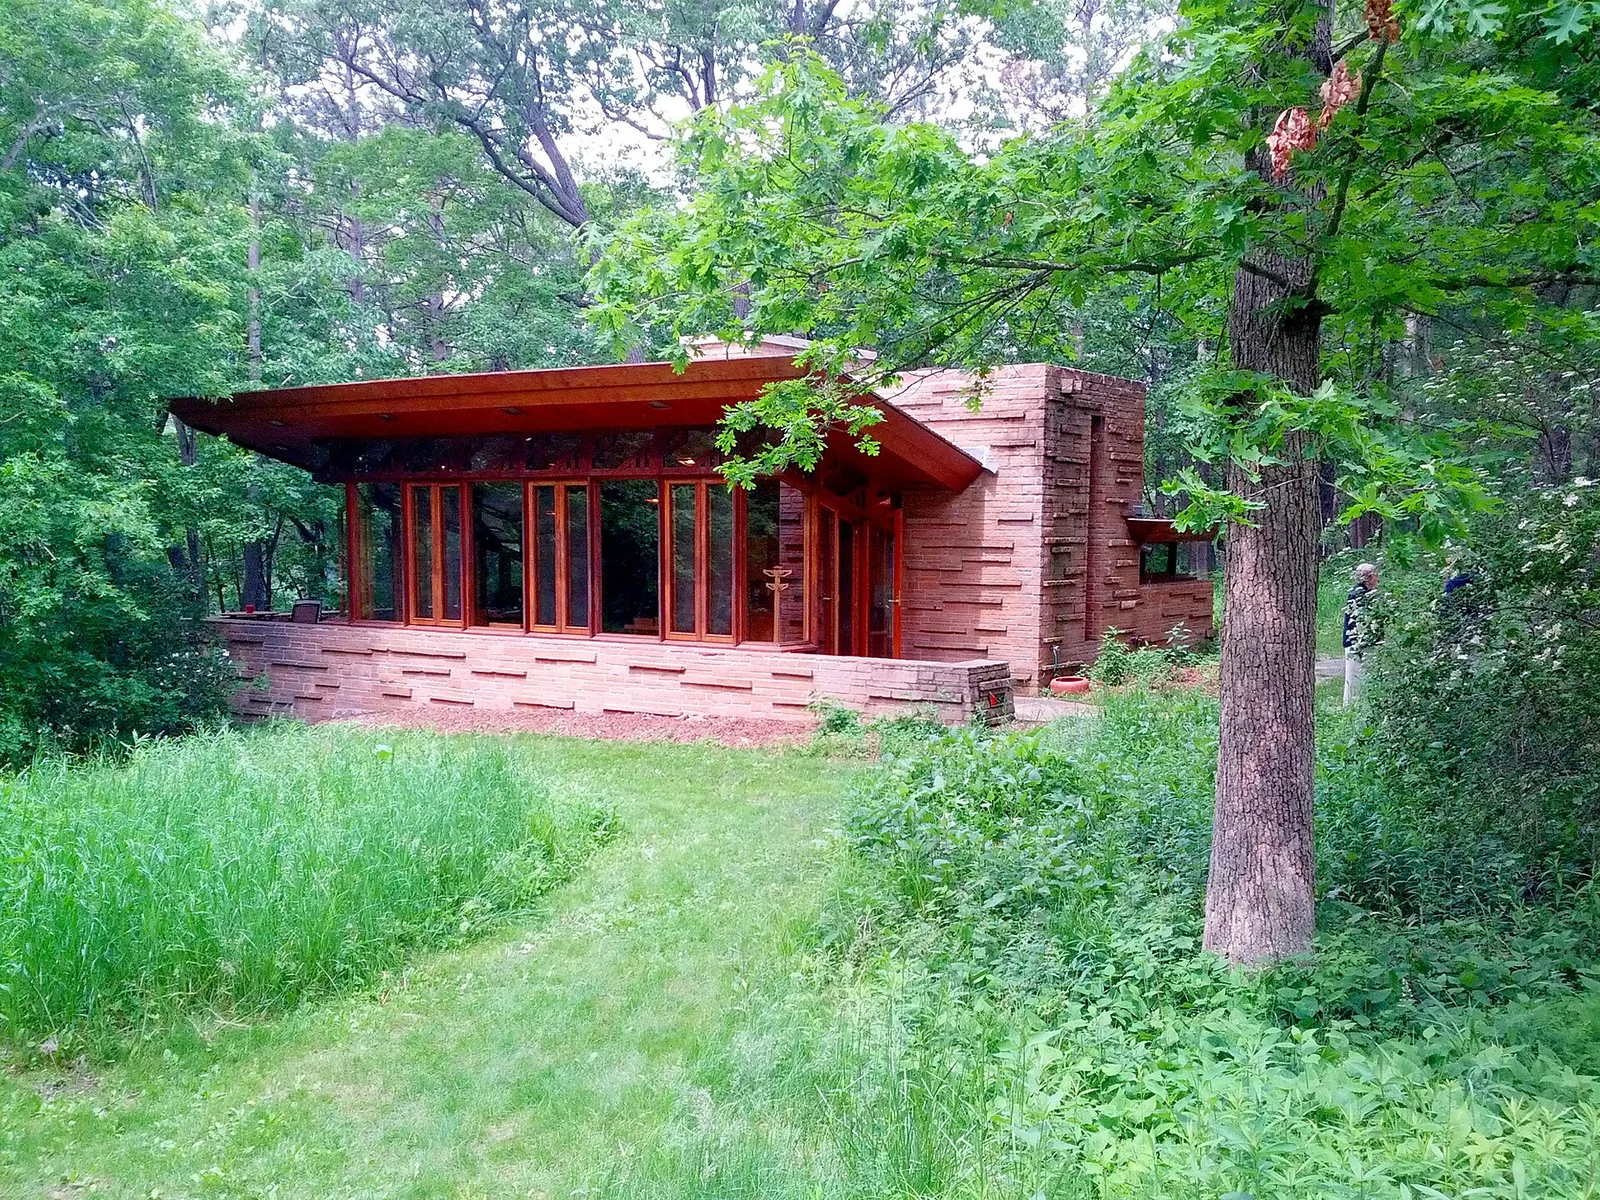
Exterior of Seth Peterson Cottage, a Frank Lloyd Wright designed cottage in Mirror Lake State Park outside Lake Delton, Wisconsin.
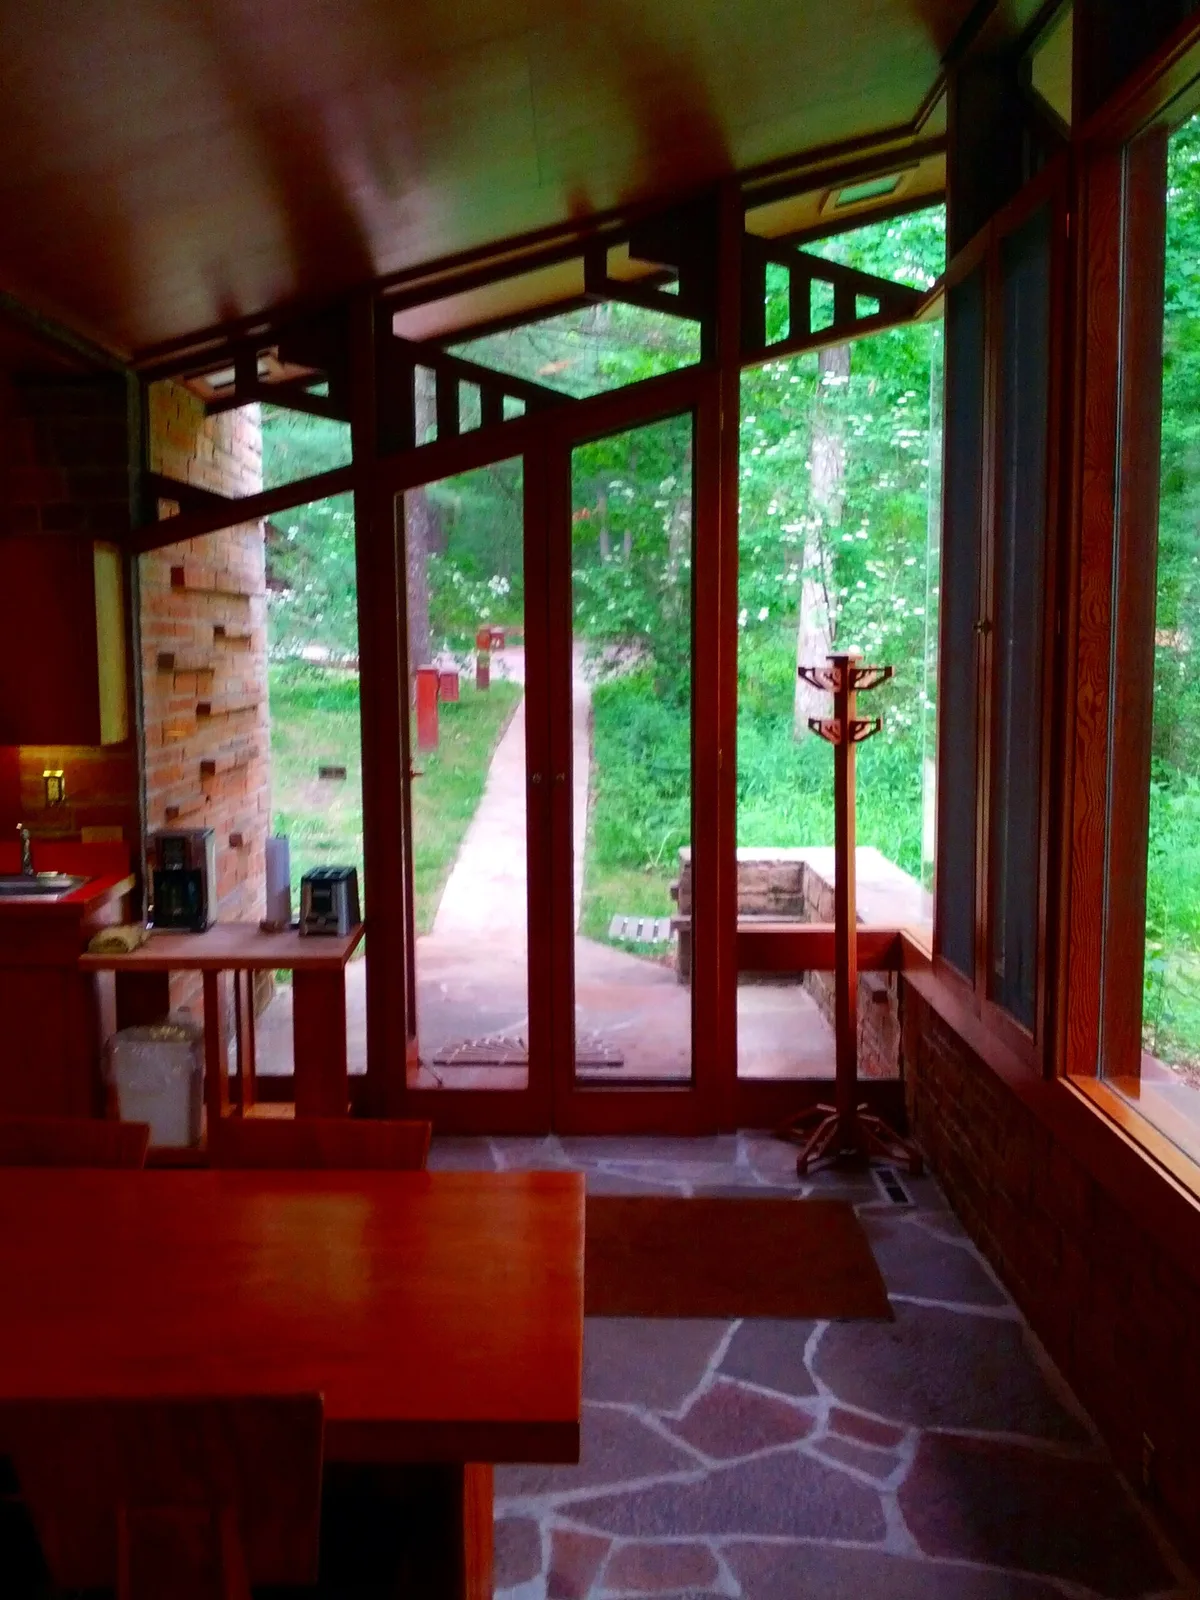
Interior of Seth Peterson Cottage, a Frank Lloyd Wright designed cottage in Mirror Lake State Park outside Lake Delton, Wisconsin.
Architecture & history
The Seth Peterson Cottage is a one-story cottage in Mirror Lake State Park near Reedsburg in the U.S. state of Wisconsin. Designed by Frank Lloyd Wright with Thomas Casey as the supervising architect, the house was built for computer operator Seth Peterson of Black Earth, Wisconsin, and was one of Wright's last designs. The exterior of the building has ashlar foundations and large glass windows. The cottage has a bedroom and a living–dining room, which encircles a utility core composed of a kitchen and bathroom. The roof above the bedroom is flat, while the rest of the cottage has a sloped roof. The house is on the National Register of Historic Places.
Work on the cottage began in 1959, but Peterson died by suicide before it was completed. The house was acquired in 1961 by the Pritchard family, who completed construction. In 1966, the Wisconsin Department of Natural Resources (DNR) bought the cottage as part of an expansion of Mirror Lake State Park. The house fell into disrepair until Audrey Laatsch, a local resident, formed the Seth Peterson Cottage Conservancy in 1989 to renovate the building. Following a $300,000 repair project, the house was opened to the public for rentals in 1992.
Reference overview adapted from Wikipedia contributors under CC BY-SA 4.0. Formatting adapted for Arch Moods.
Browse all Wright records · Documented material specifications























