Built work
Norman Lykes House
- Architect
- Frank Lloyd Wright
- Place
- Phoenix, Arizona, United States
- Construction
- Completed 1968
- Design / archive date
- 1959
- Catalogue reference
- FLWFA 5908 / S.433
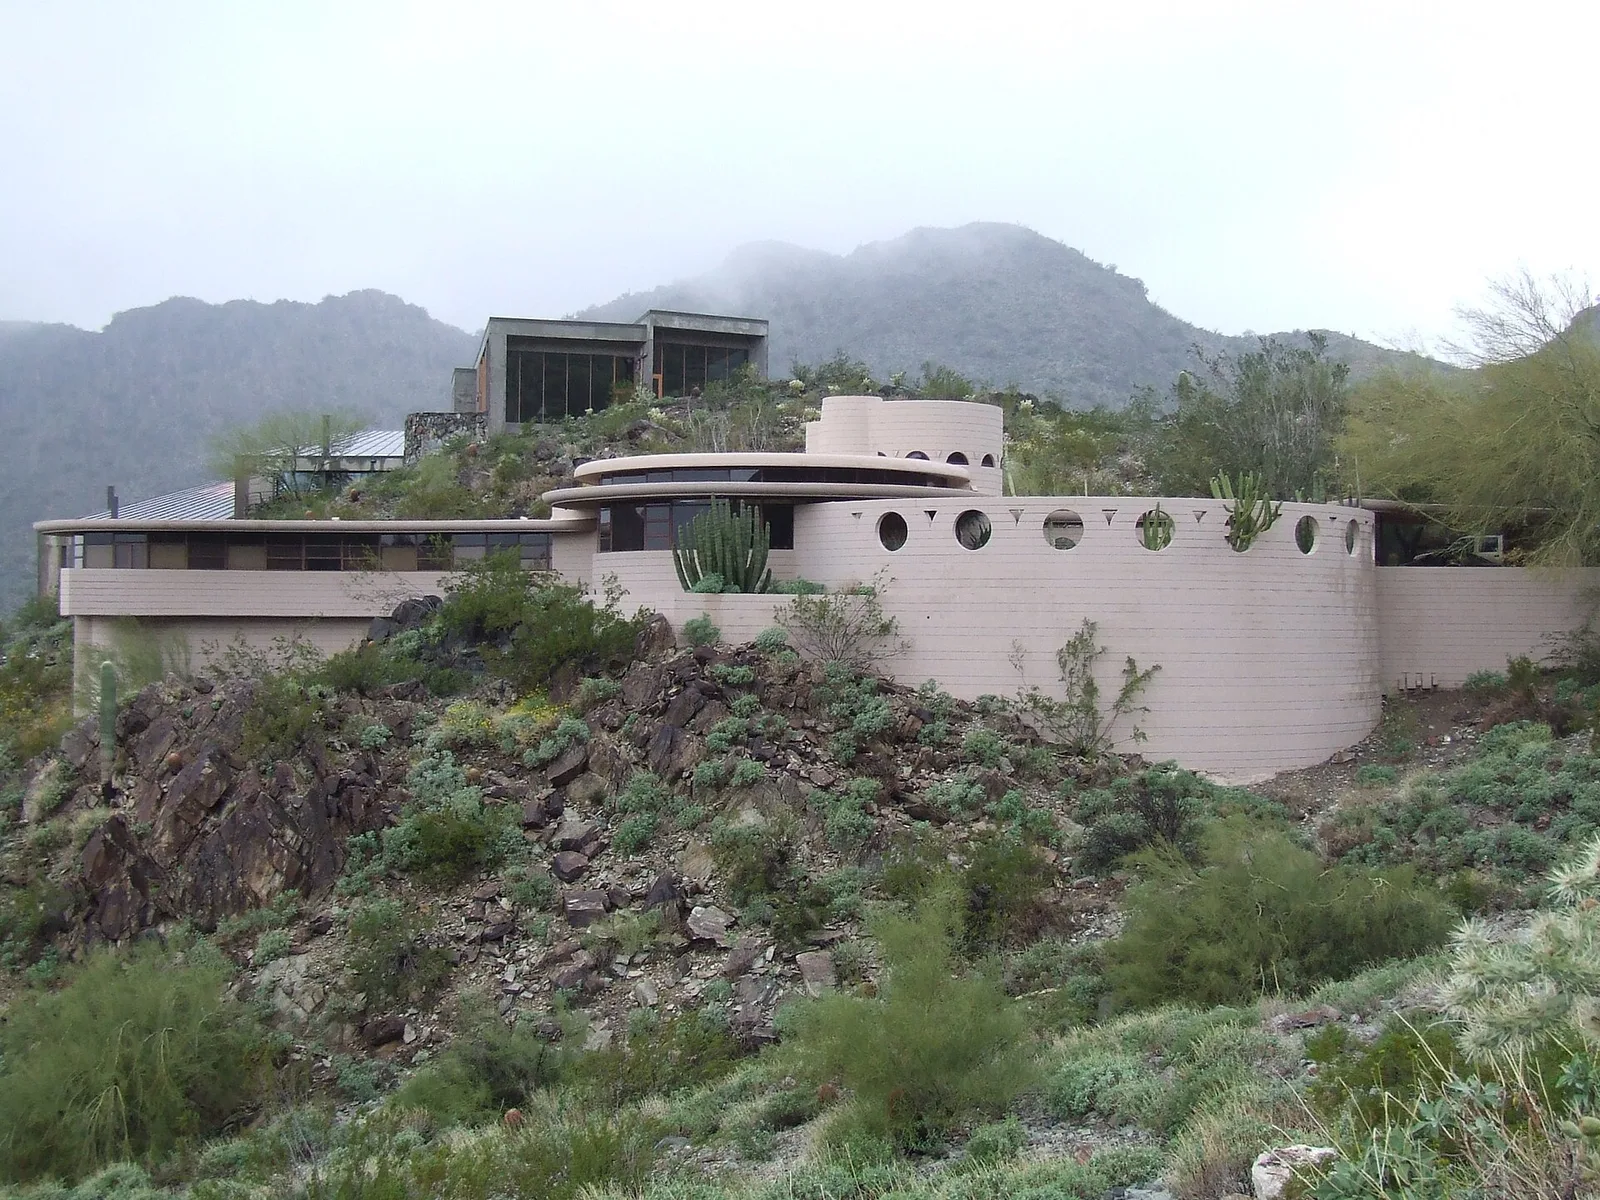
Norman Lykes House, Phoenix, AZ
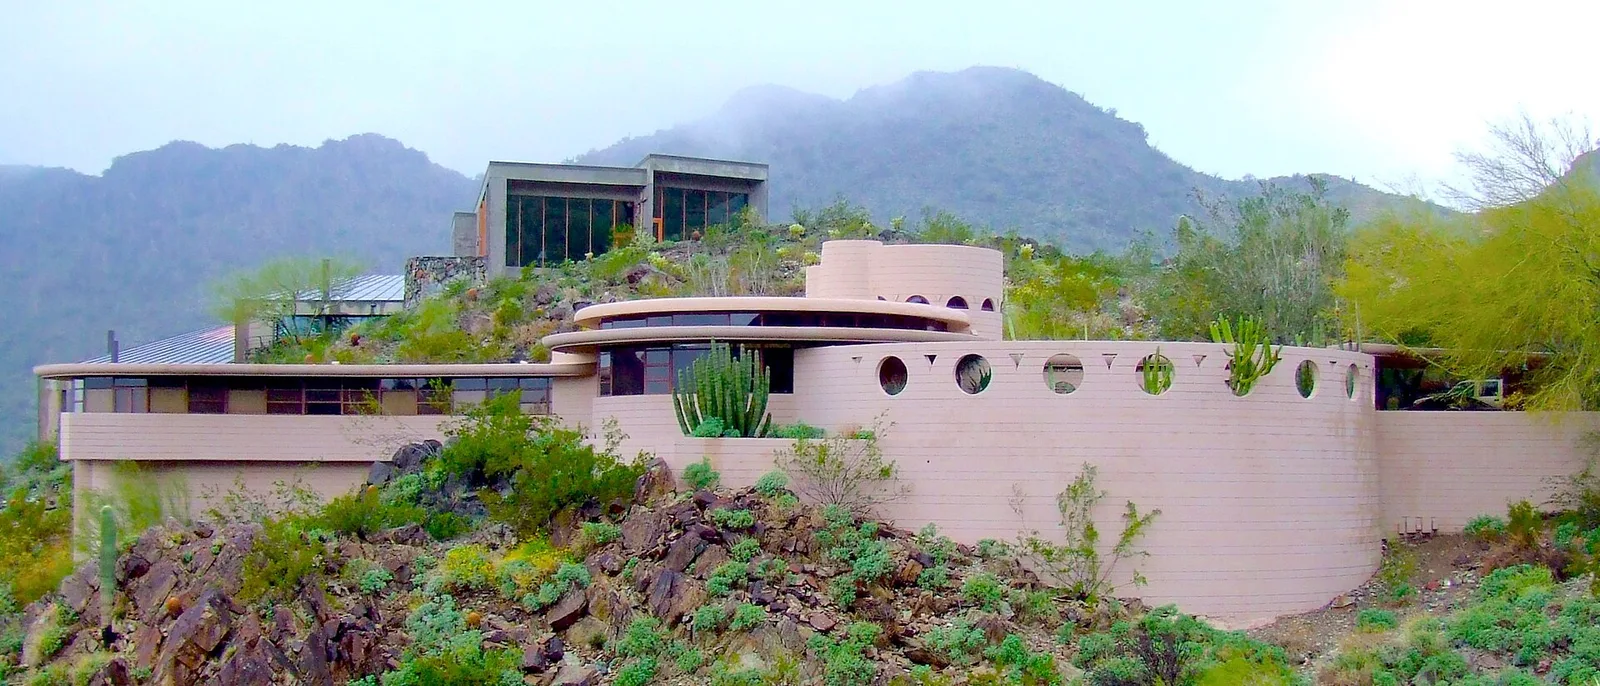
Cropped image to reduce excessive foreground and sky. Adjusted exposure and brightness curves. Increased saturation.
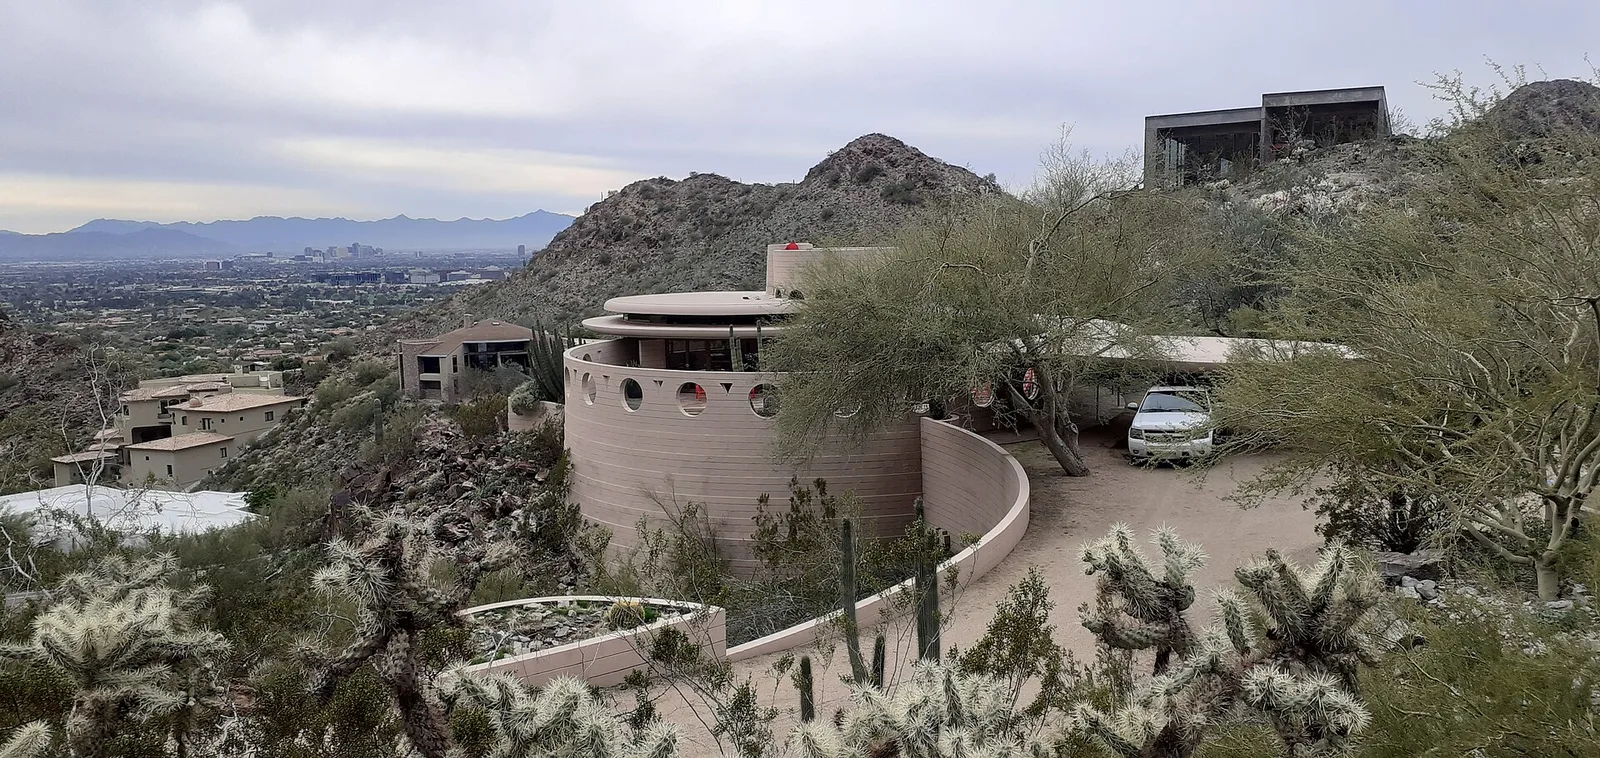
Norman Lykes House in Phoenix Arizona - Frank Lloyd Wright
Architecture & history
The Norman Lykes House (also known as the Circular Sun House) is a residence at 6836 North 36th Street in the Biltmore Area of Phoenix, Arizona, United States. Designed in 1959 by the architect Frank Lloyd Wright in an organic style, the two-story house was his last residential design, and was completed in 1967 by his onetime apprentice John Rattenbury of Taliesin Associated Architects. As built, the structure contained five bedrooms. The Lykes family sold the house in the early 1990s to Linda Melton, who hired Rattenbury to renovate the house and combine the bedrooms into three. After Melton's death, the building was placed for sale in 2016, though it was not sold for three years. The new owner placed the house for sale in 2020, and the house again remained unsold for several years.
The house, occupying 1+1⁄3 acres (0.54 ha) on the slope of a mountain, consists of a circular main section, a curved wing and a curved courtyard. It is one of 14 circular residences that Wright designed, as well as one of six that he designed around Phoenix. The facade is made primarily of rose-tinted concrete, with steel casement windows and geometric cutouts. Inside, the house has 3,095 square feet (287.5 m2), with living spaces on the main level, an entertainment room in the basement, and three bedrooms on the second story. The house's circular floor plan and its integration with the surrounding landscape have generally been praised over the years.
Reference overview adapted from Wikipedia contributors under CC BY-SA 4.0. Formatting adapted for Arch Moods.
Browse all Wright records · Documented material specifications























