Built work
Harrison P. Young House
- Architect
- Frank Lloyd Wright
- Place
- Oak Park, Illinois, United States
- Construction
- 1895
- Design / archive date
- 1895
- Catalogue reference
- FLWFA 9507 / S.036
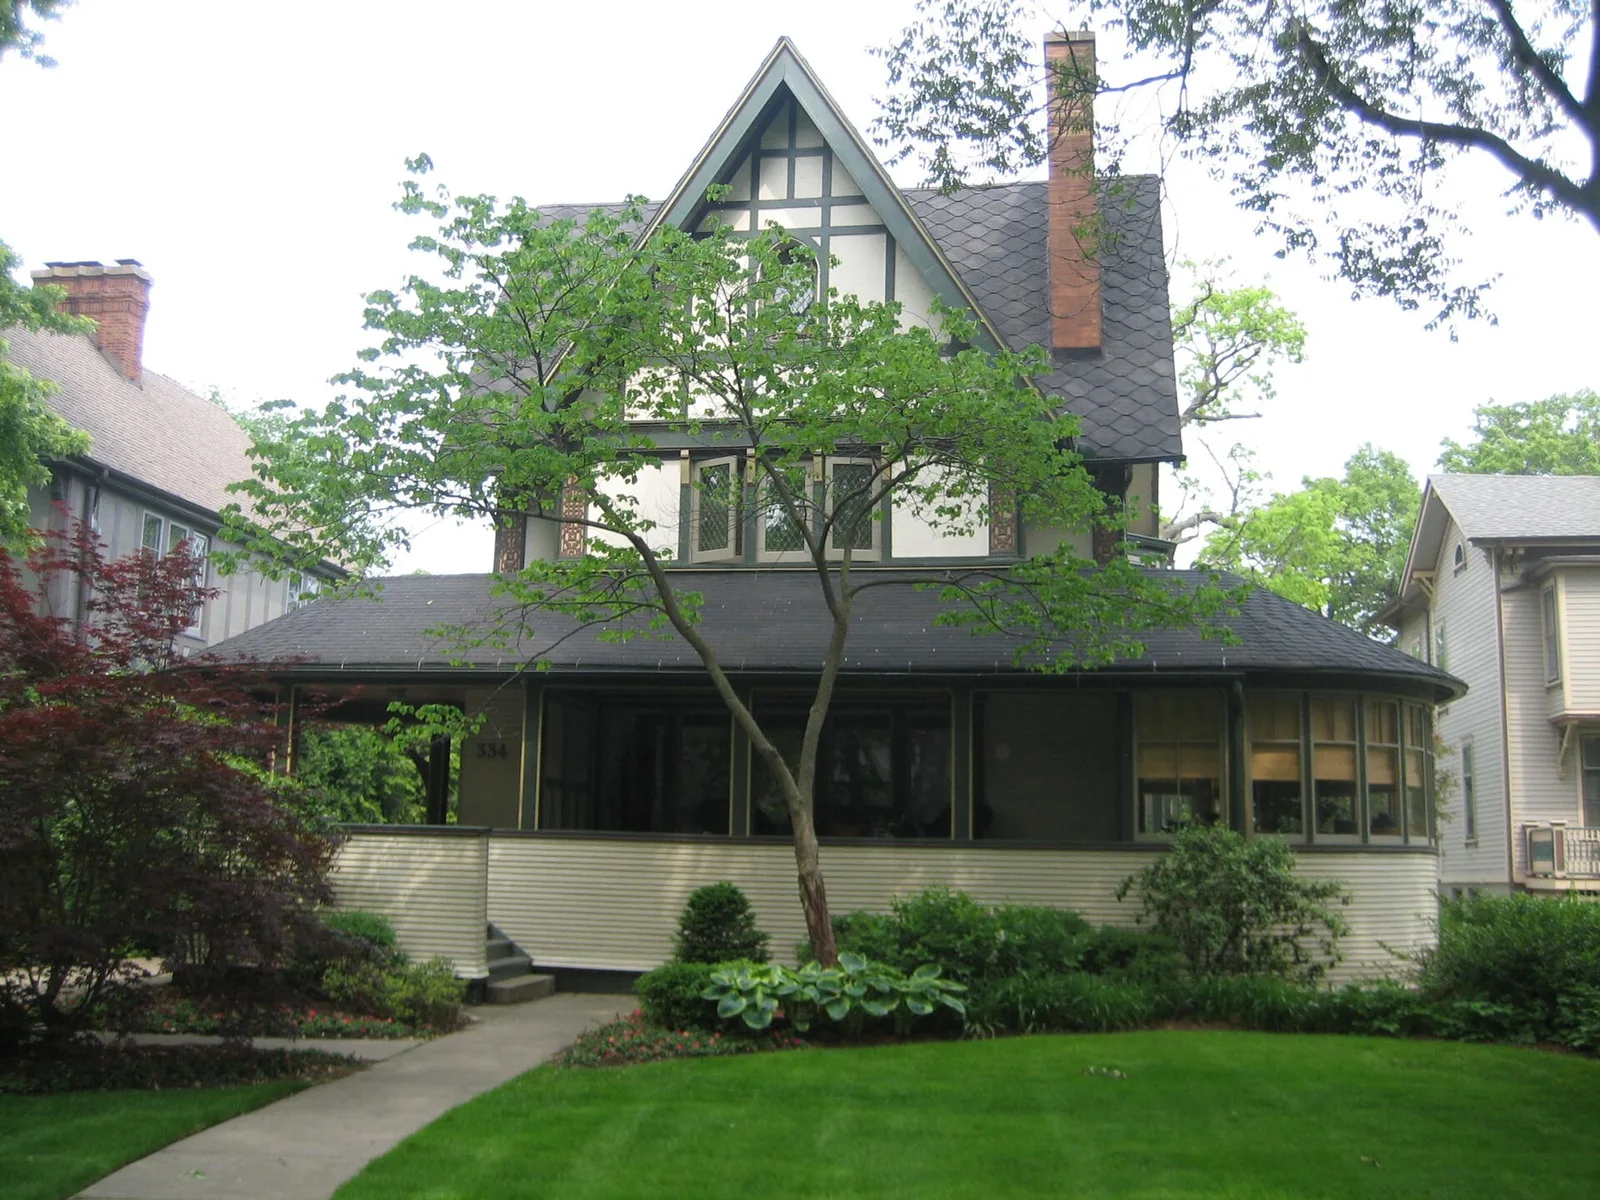
Harrison P. Young House, remodel designed by Frank Lloyd Wright, 1895, constructed 1870. Oak Park, Illinois, USA. Listed as a contributing property to the U.S. National Register of Historic Places listed Frank Lloyd Wright-Prairie School of Architecture Historic District as well as being designated a local Oak Park Landmark.
Architecture & history
The Harrison P. Young House is a home at 334 N. Kenilworth Avenue in Oak Park, a suburb of Chicago, Illinois, United States. The 1870s era building was remodeled extensively by famous American architect Frank Lloyd Wright, early in his career, in 1895. The home's remodeling incorporated elements that would later be found in Wright's pioneering, early modern Prairie style. Some of the remodel work included setting the home back an additional 16 ft (4.88 m) from the street and an overhanging porch over the driveway. The House is similar in some ways to Wright's other early work and was influenced by his first teacher, Joseph Silsbee. The house is considered a contributing property to both a local and federally Registered Historic District. It is currently a private residence.
Reference overview adapted from Wikipedia contributors under CC BY-SA 4.0. Formatting adapted for Arch Moods.
Browse all Wright records · Documented material specifications























