Built work
Charles E. Roberts Stable
- Architect
- Frank Lloyd Wright
- Place
- Oak Park, Illinois, United States
- Construction
- 1896
- Design / archive date
- 1896
- Catalogue reference
- FLWFA 9602 / S.041
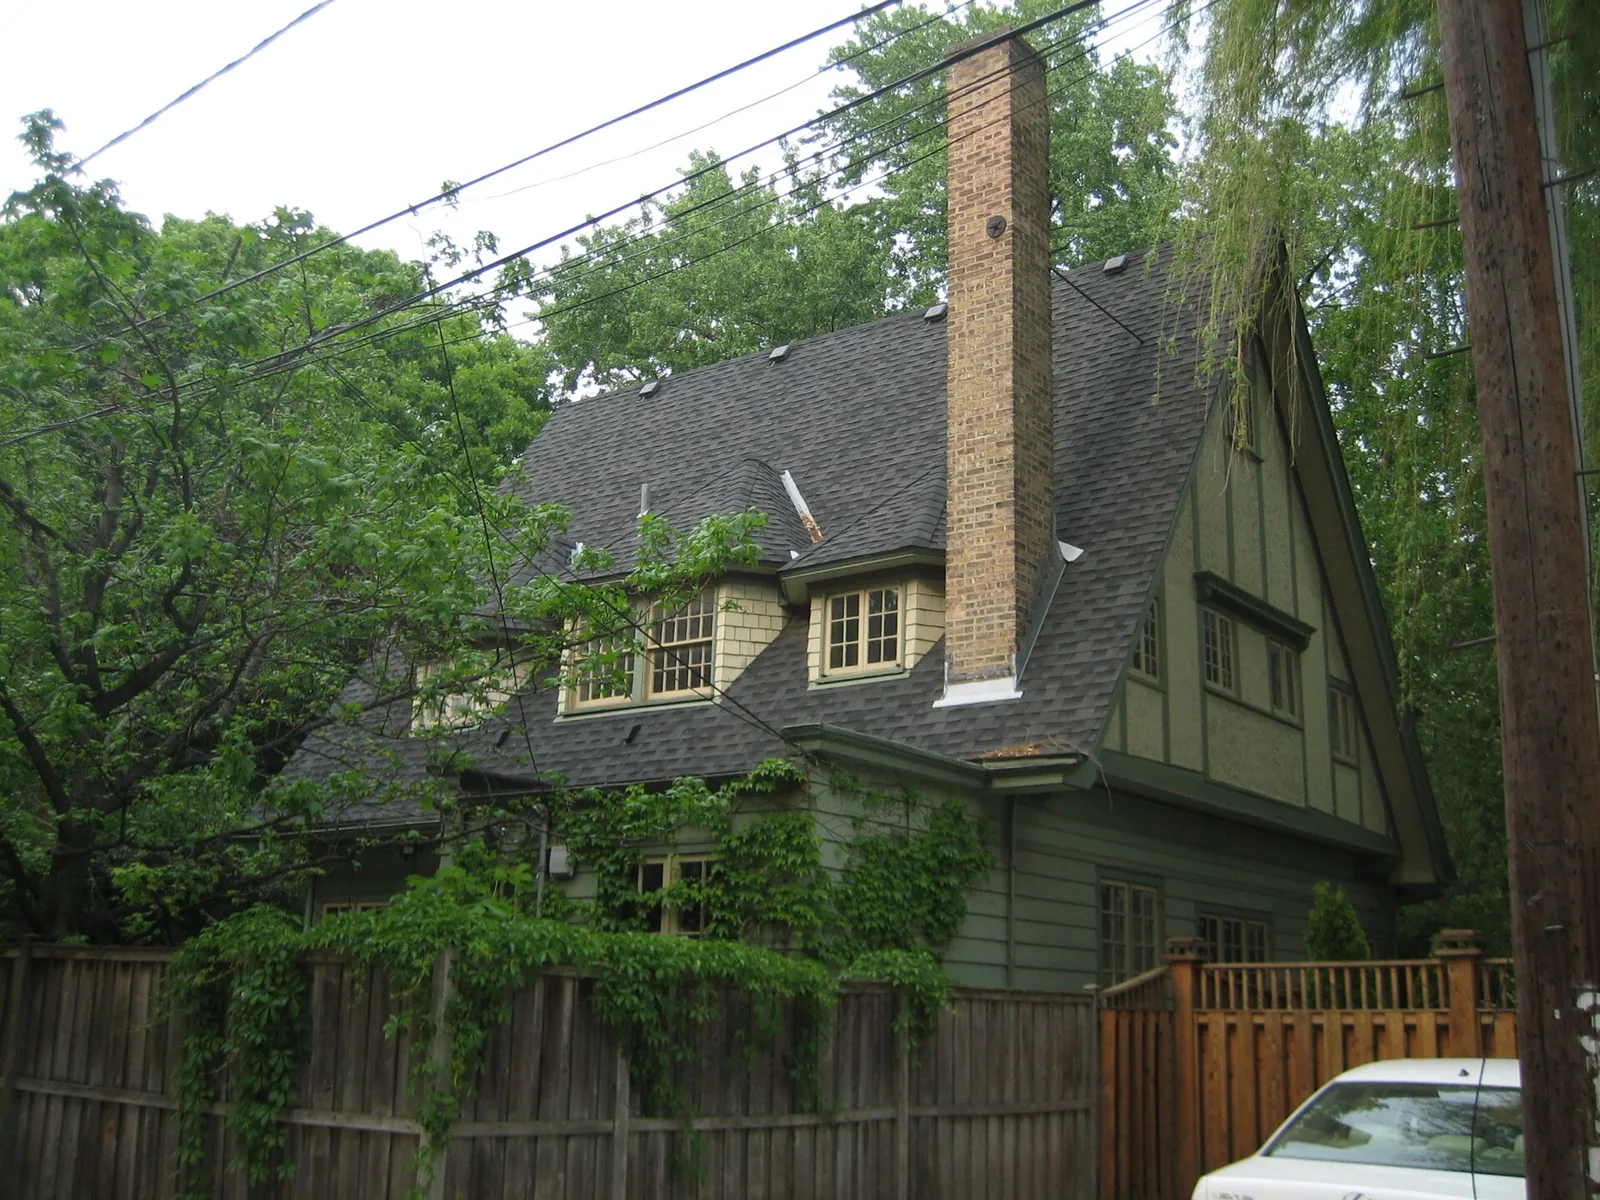
Charles E. Roberts Stable, Frank Lloyd Wright designed remodel 1896. Oak Park, Illinois. Listed as a contributing property to the Frank Lloyd Wright-Prairie School of Architecture Historic District. Listed in the U.S. National Register of Historic Places.
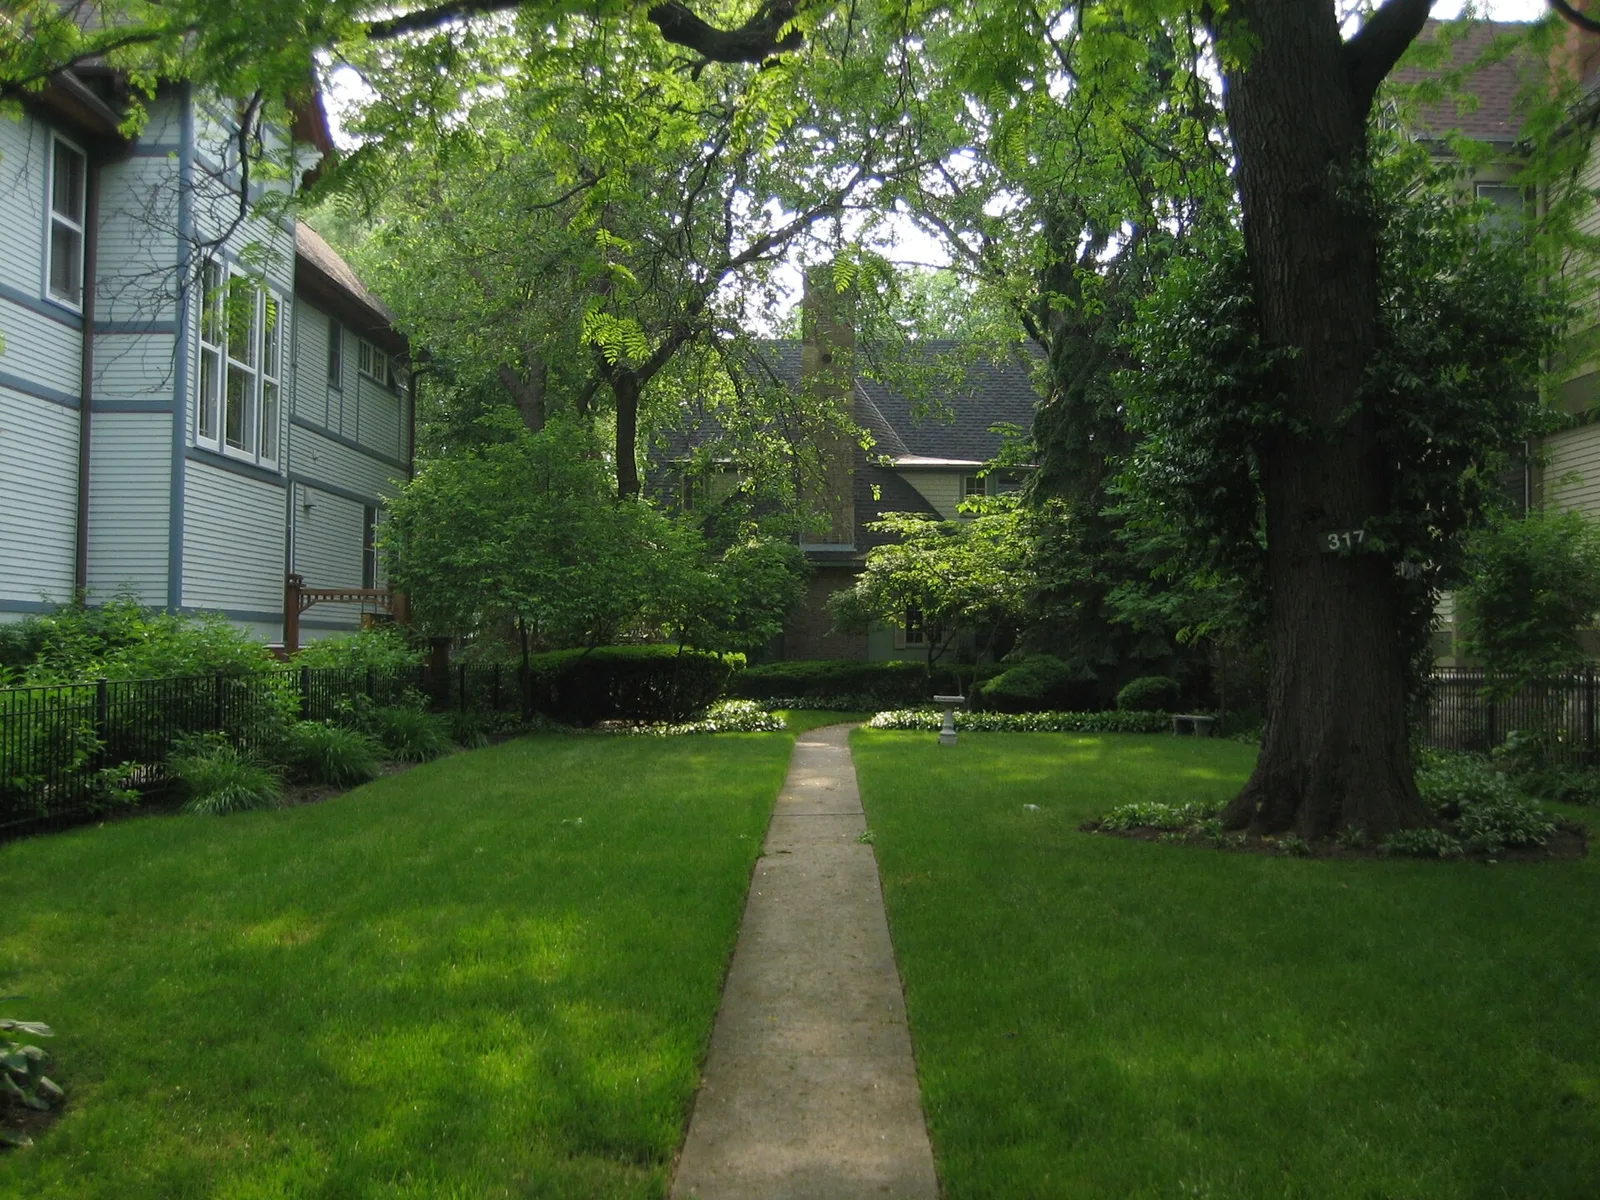
Charles E. Roberts Stable, Frank Lloyd Wright designed remodel 1896. Oak Park, Illinois. Listed as a contributing property to the Frank Lloyd Wright-Prairie School of Architecture Historic District. Listed in the U.S. National Register of Historic Places.
Architecture & history
The Charles E. Roberts Stable is a renovated former barn in Oak Park, a suburb of Chicago, Illinois, United States. The building has a long history of remodeling work including an 1896 transformation by famous American architect Frank Lloyd Wright.
The stable remodel was commissioned by Charles E. Roberts, a patron of Wright's work, the same year Wright worked on an interior remodel of Roberts's house. The building was eventually converted into a residence by Charles E. White, Jr., a Wright-associated architect. Sources vary as to when this occurred but the house was moved from its original location to its present site in 1929. The home is cast in the Tudor Revival style but still displays the architectural thumbprint of Wright's later work.
The building is listed as a contributing property to a federally designated U.S. Registered Historic District.
Reference overview adapted from Wikipedia contributors under CC BY-SA 4.0. Formatting adapted for Arch Moods.
Browse all Wright records · Documented material specifications























