Built work
Isidore H. Heller House
- Architect
- Frank Lloyd Wright
- Place
- Chicago, Illinois, United States
- Construction
- 1897
- Design / archive date
- 1896
- Catalogue reference
- FLWFA 9606 / S.038
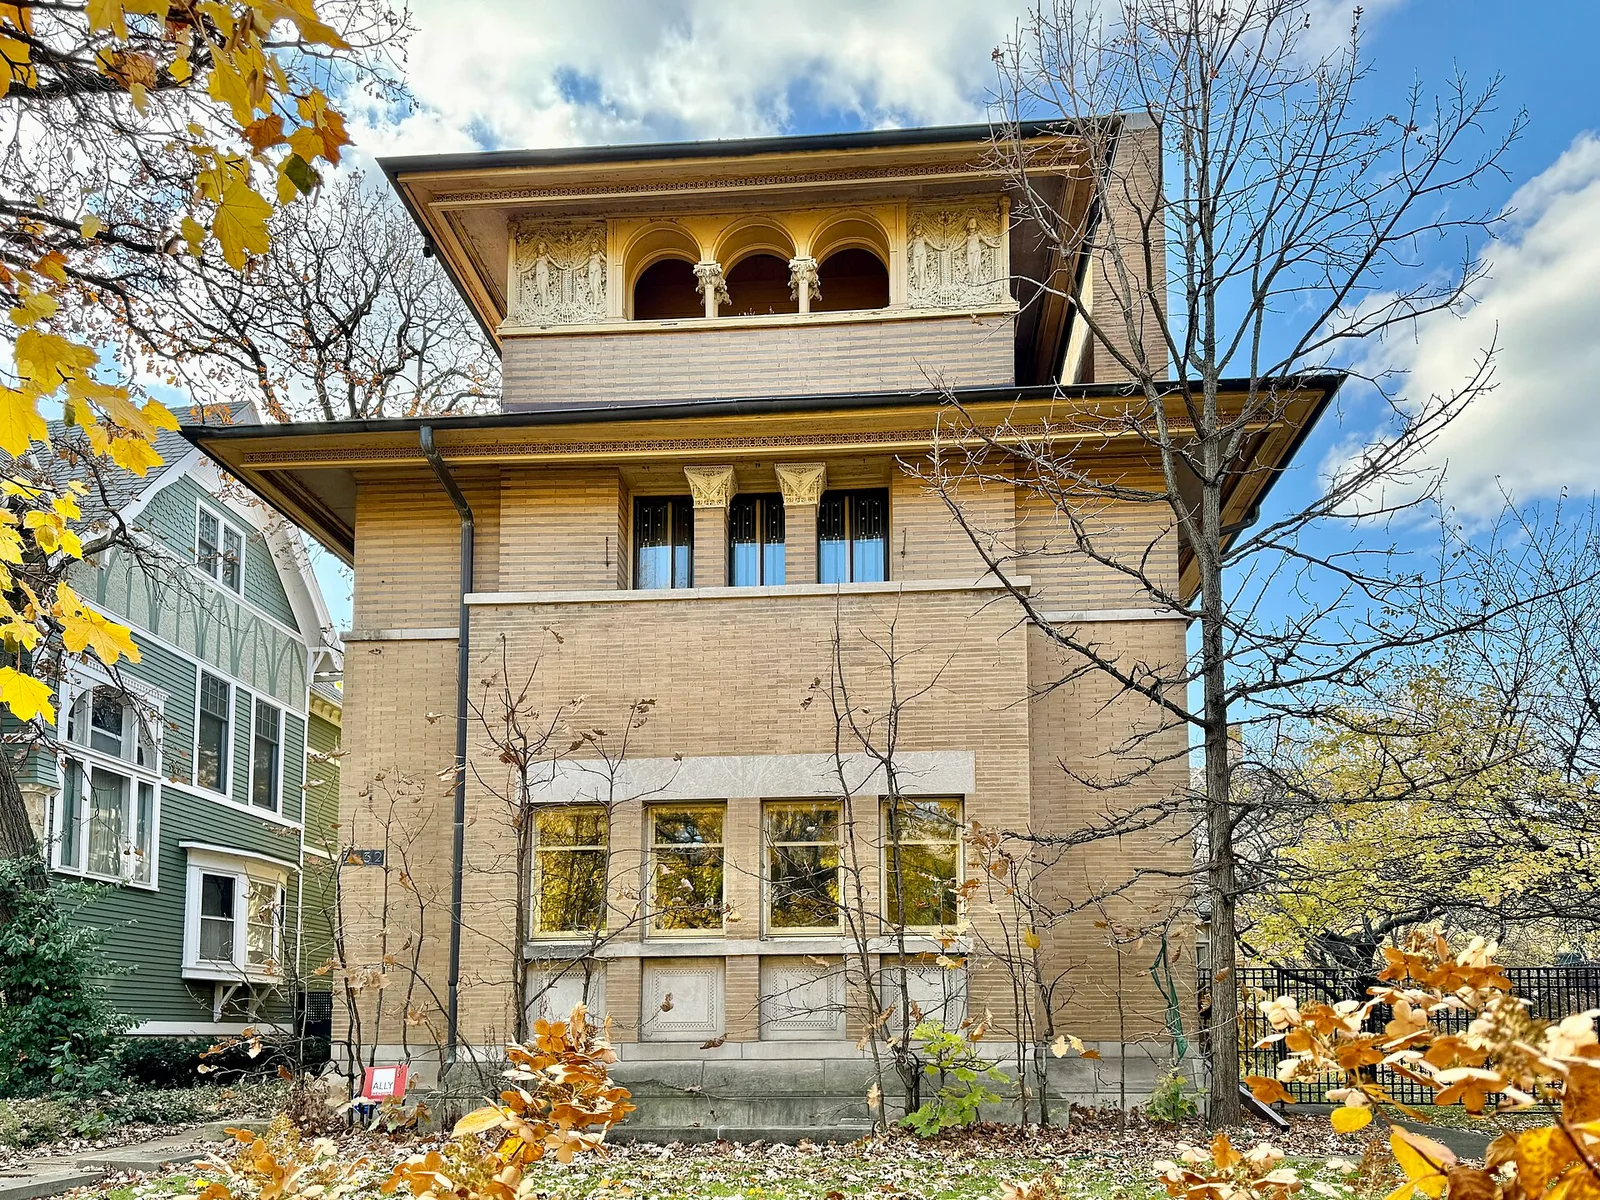
Built in 1896, this Prairie-style house was designed by Frank Lloyd Wright for Isidore H. Heller, partner in the firm of Wolf, Sayer, and Heller Packers and Butcher's Supplies, and his wife, Ida Heller. The house features elements that are more commonly associated with the work of Louis Sullivan, including heavy use of ornament, geometric trim, and Romanesque-derived elements, but has the art glass windows, hipped roofline, and wide overhanging e
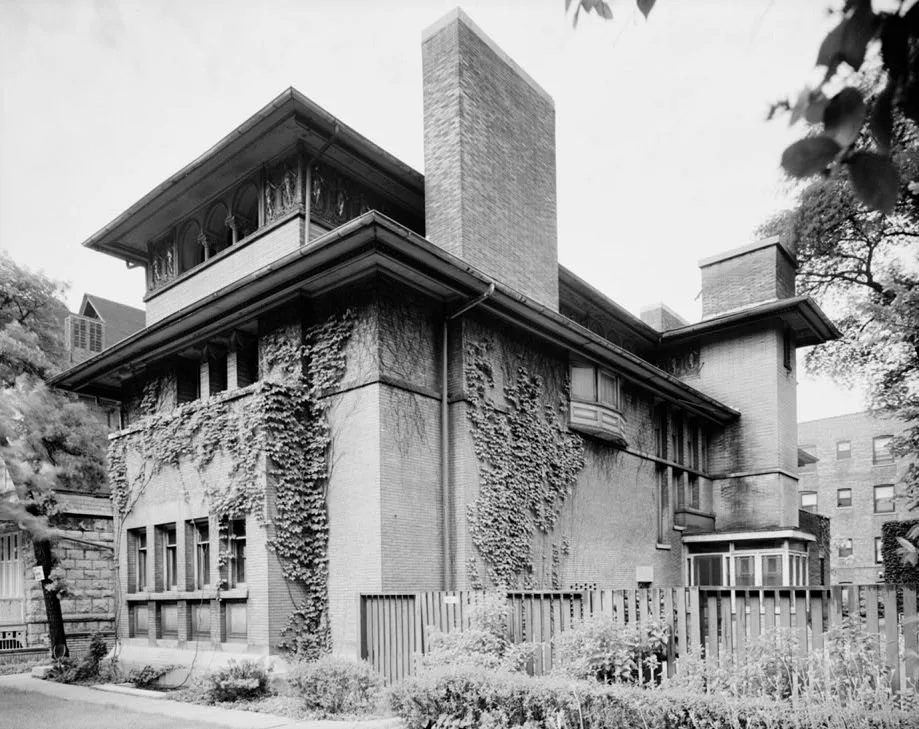
Main Entrance - South Elevation, Heller House , 5132 South Woodlawn Avenue, Chicago , Cook County , IL
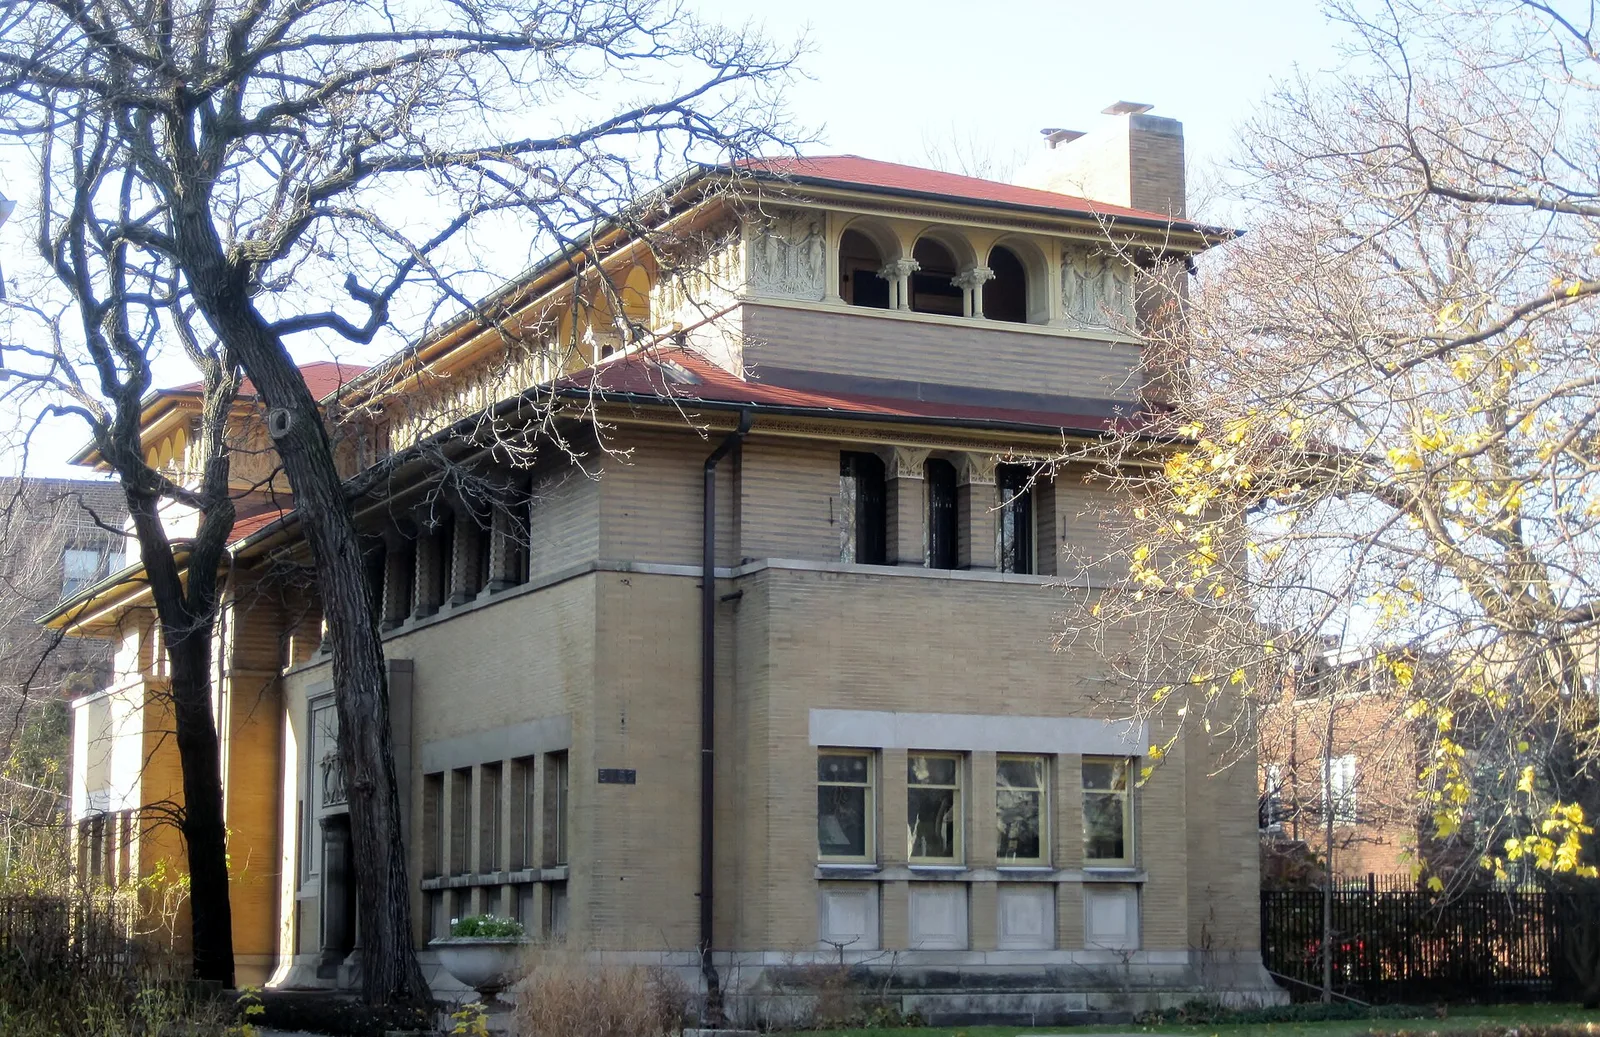
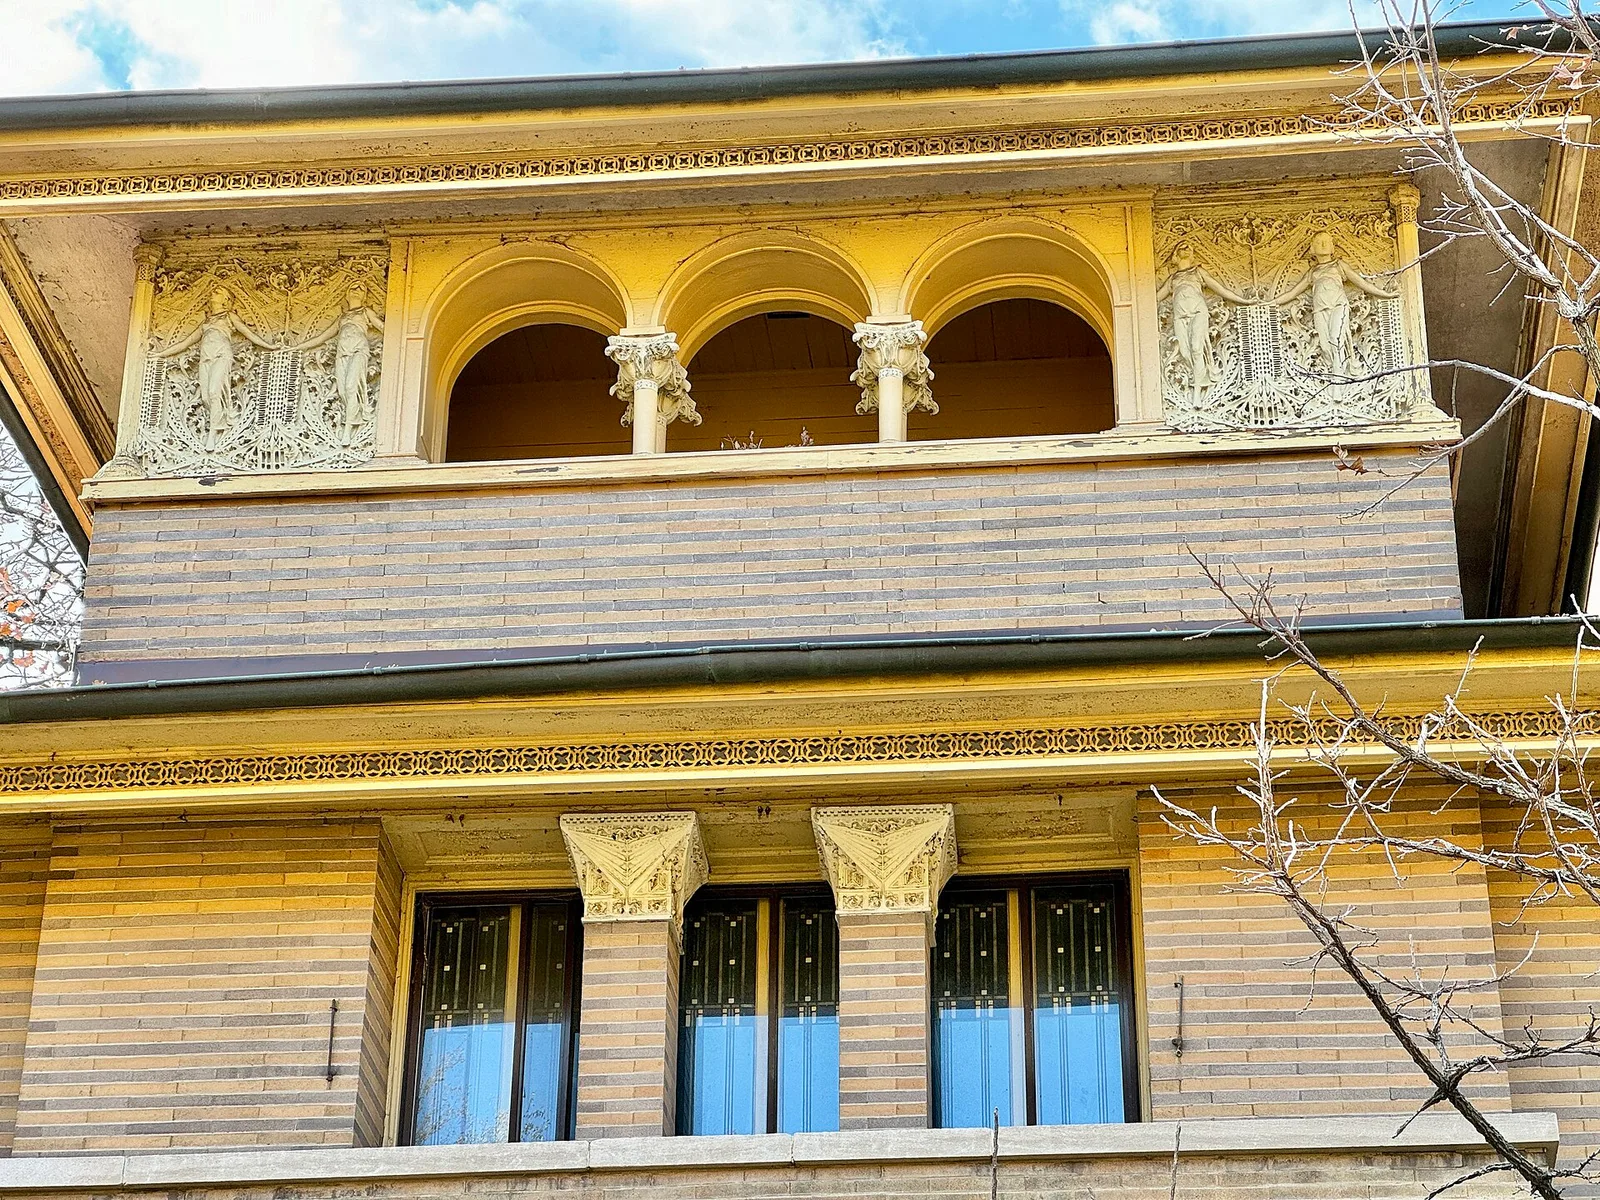
The Isidore H. Heller House in Chicago (1897). It was Frank Lloyd Wright's first commission in Hyde Park, an area that was otherwise filled with Romanesque buildings. It is heavily influenced by Sullivanesque ideas and shows a trend towards what would become the Prairie School.
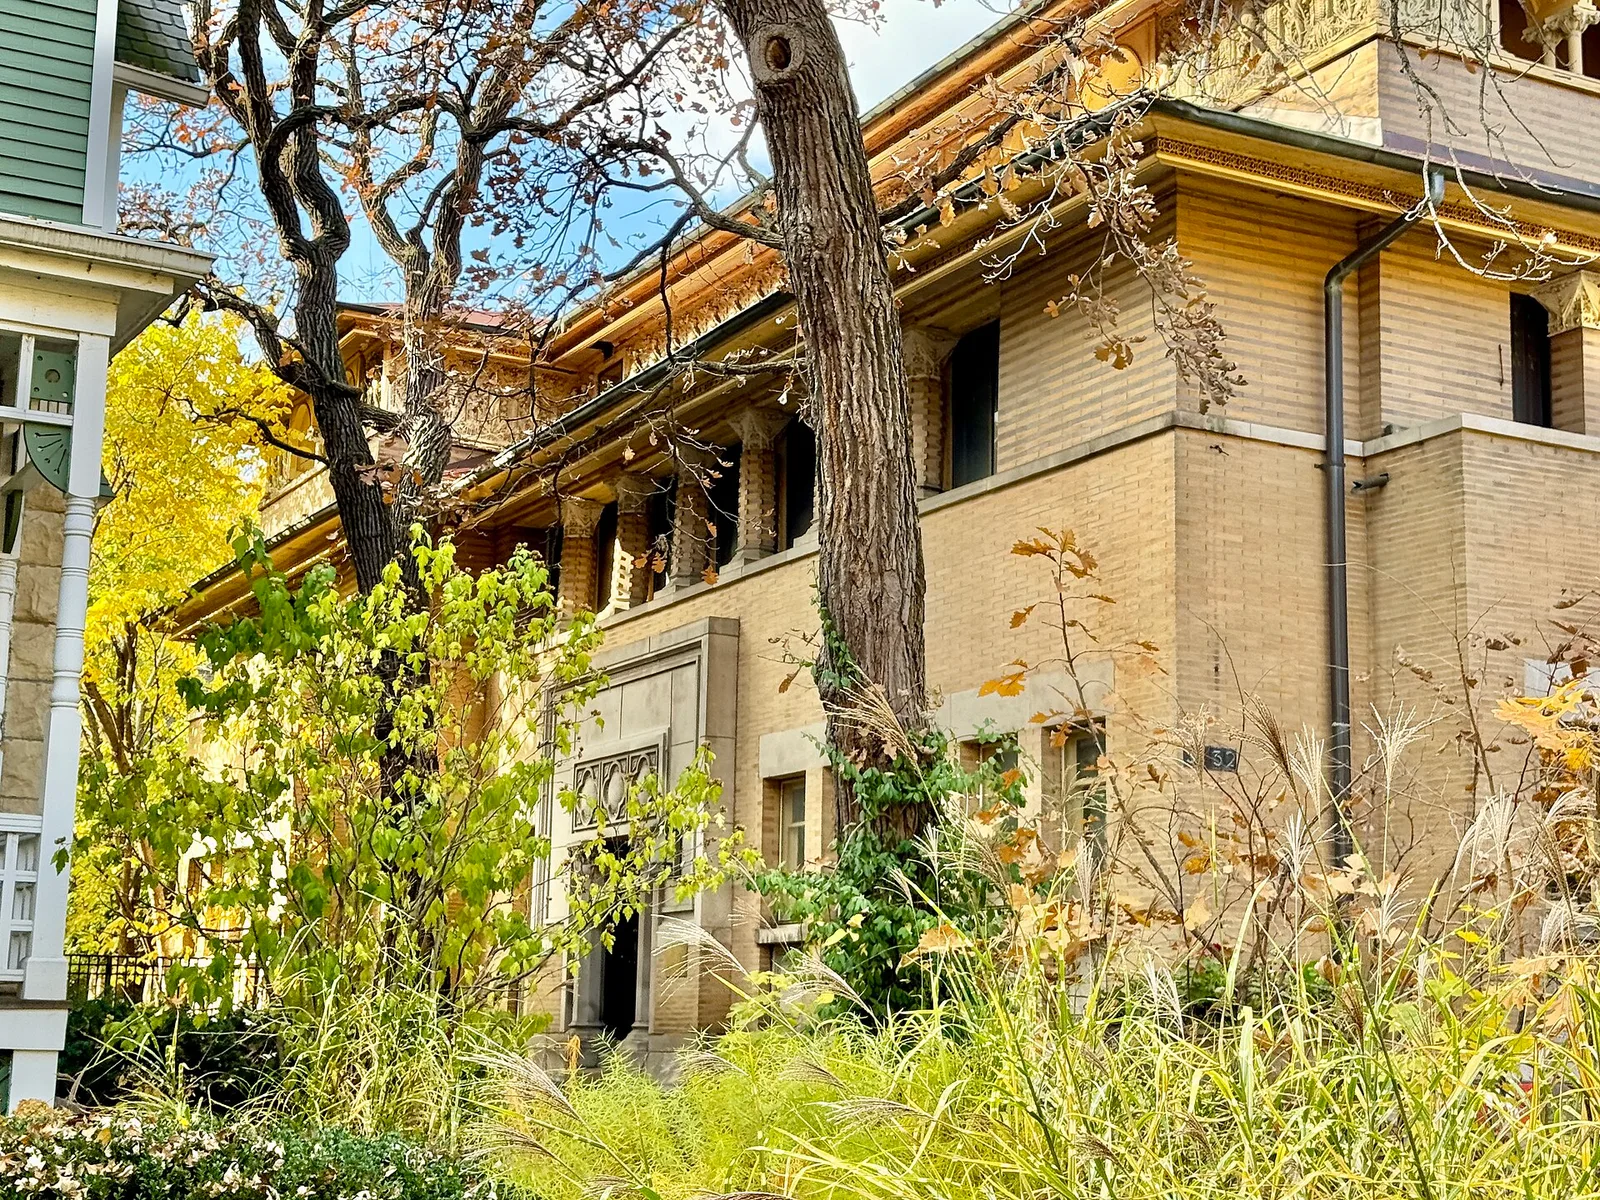
Built in 1896, this Prairie-style house was designed by Frank Lloyd Wright for Isidore H. Heller, partner in the firm of Wolf, Sayer, and Heller Packers and Butcher's Supplies, and his wife, Ida Heller. The house features elements that are more commonly associated with the work of Louis Sullivan, including heavy use of ornament, geometric trim, and Romanesque-derived elements, but has the art glass windows, hipped roofline, and wide overhanging e
Built in 1896, this Prairie-style house was designed by Frank Lloyd Wright for Isidore H. Heller, partner in the firm of Wolf, Sayer, and Heller Packers and Butcher's Supplies, and his wife, Ida Heller. The house features elements that are more commonly associated with the work of Louis Sullivan, including heavy use of ornament, geometric trim, and Romanesque-derived elements, but has the art glass windows, hipped roofline, and wide overhanging e
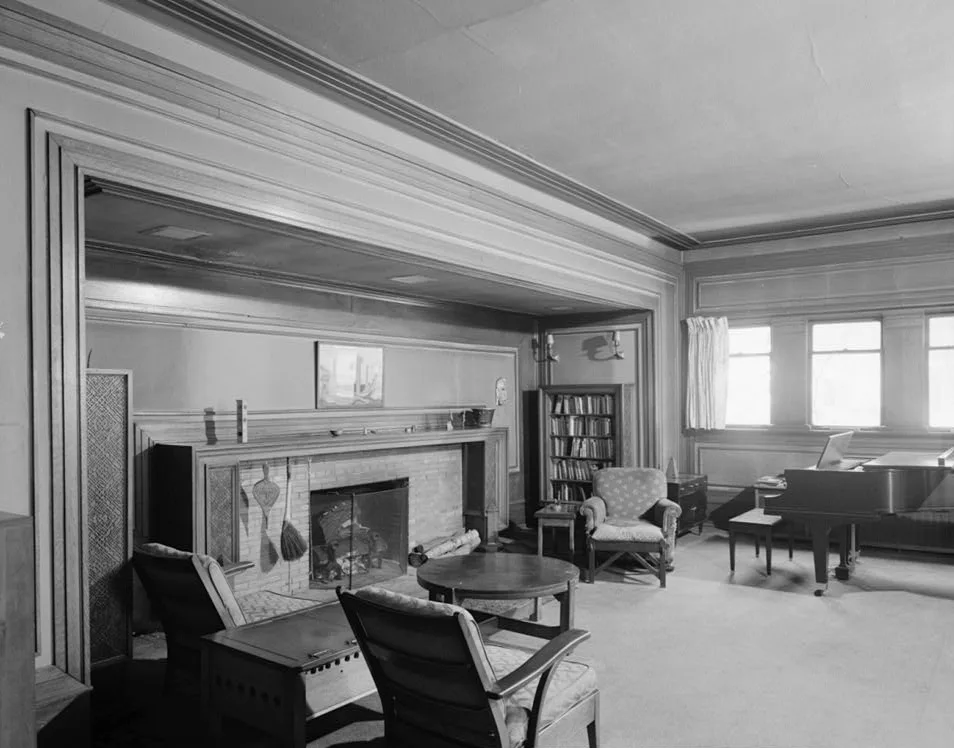
Heller House, 5132 South Woodlawn Avenue, Chicago, Cook County, IL - Living Room, north and east walls
Architecture & history
The Isidore H. Heller House is a house at 5132 South Woodlawn Avenue in the Hyde Park neighborhood of Chicago in Illinois, United States. The house was designed by Frank Lloyd Wright and constructed in 1896 for the family of the merchant Isidore H. Heller. The design is credited as one of the turning points in Wright's shift to geometric, Prairie School architecture, which is defined by horizontal lines, flat or hipped roofs with broad overhanging eaves, windows grouped in horizontal bands, and an integration with the landscape, which is meant to evoke native Prairie surroundings.
The work demonstrates Wright's shift away from emulating the style of his mentor, Louis Sullivan. The facade is made of brick and is topped by a roof with a raised monitor section. Richard Bock, a Wright collaborator and sculptor, provided some of the ornamentation, including a plaster frieze. The house's first floor includes a living room, dining room, kitchen, and pantry, arranged around a stair and elevator. The second floor was devoted to bedrooms and bathrooms, while the third floor (originally used as servants' quarters and a bedroom) has been split into its own apartment.
The Heller family owned the house only until about 1913. Over the years, the building has been sold numerous times; the Goldstein family has owned the house since 2004. The Heller House is designated as a Chicago Landmark and is listed on the National Register of Historic Places as a National Historic Landmark.
Reference overview adapted from Wikipedia contributors under CC BY-SA 4.0. Formatting adapted for Arch Moods.
Browse all Wright records · Documented material specifications























