Built work
George W. Smith House
- Architect
- Frank Lloyd Wright
- Place
- Oak Park, Illinois, United States
- Construction
- 1898
- Design / archive date
- 1895
- Catalogue reference
- FLWFA 9803 / S.045
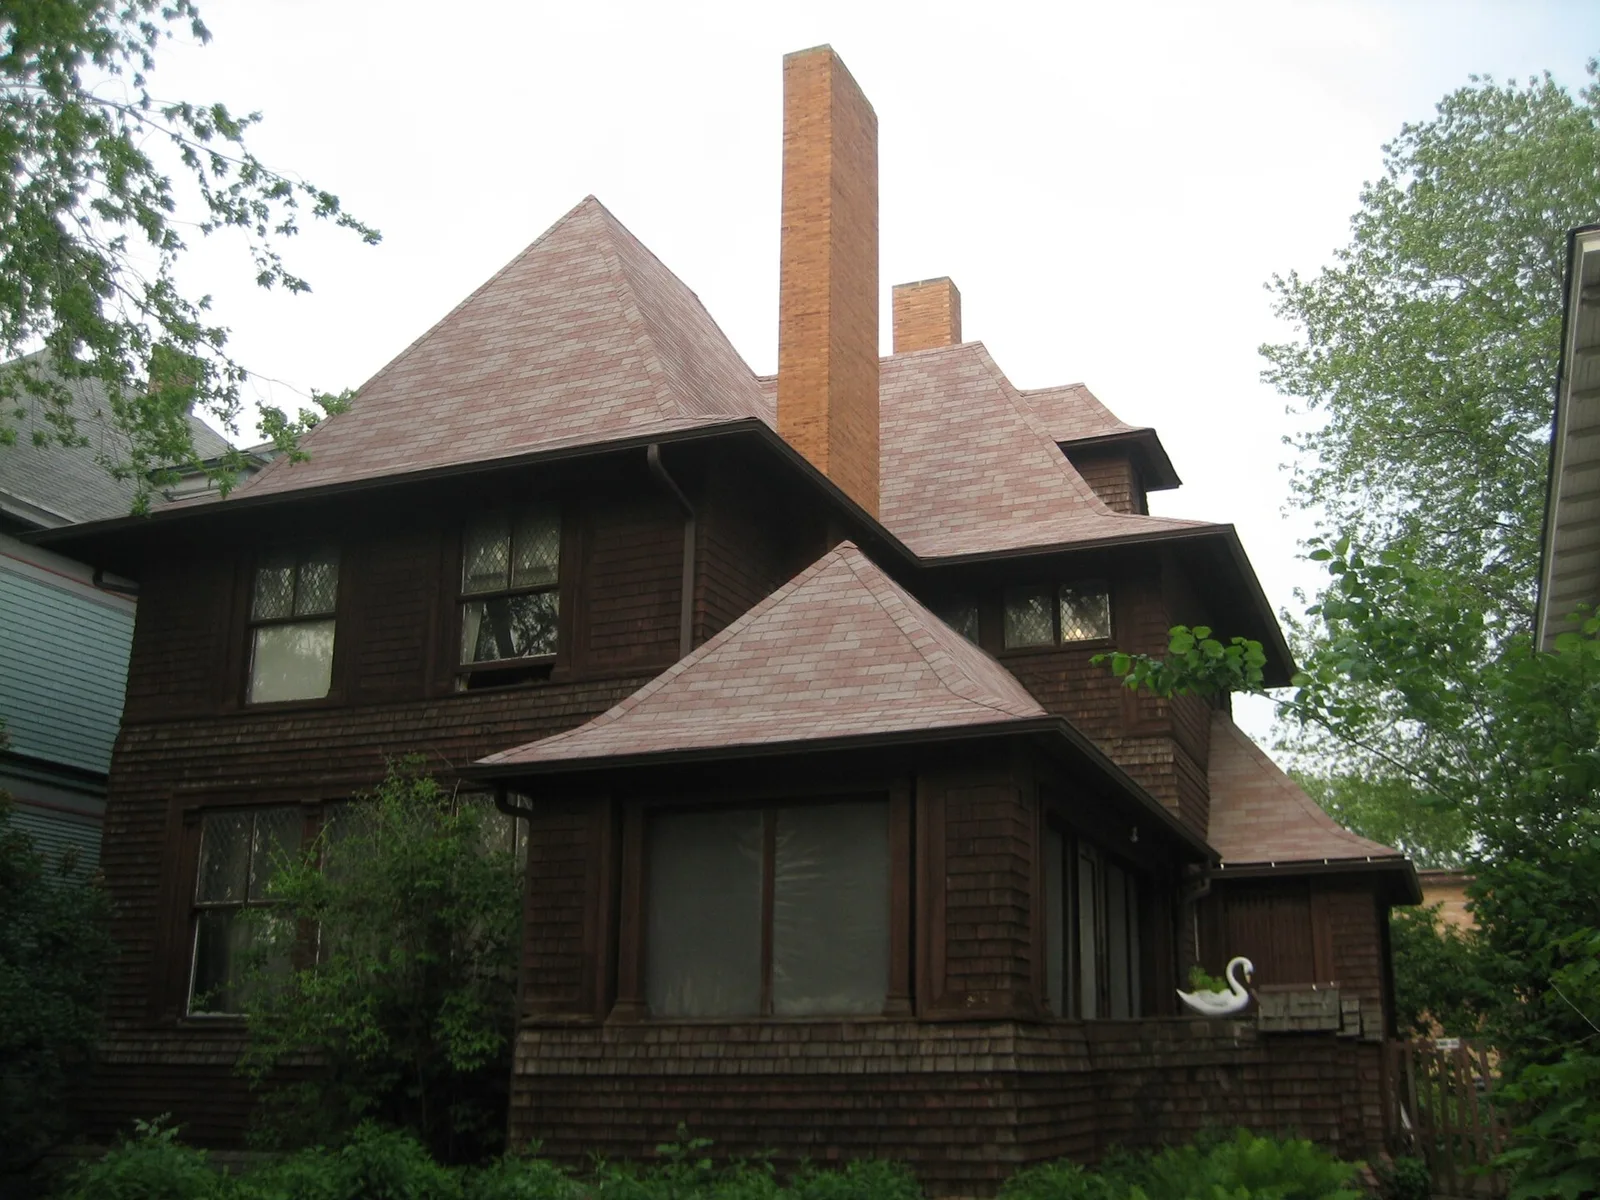
The George W. Smith House, designed by Frank Lloyd Wright in 1895, built in 1898 and located in the Chicago suburb of Oak Park, Illinois. Contributing property to the Ridgeland-Oak Park Historic District listed on the U.S. National Register of Historic Places
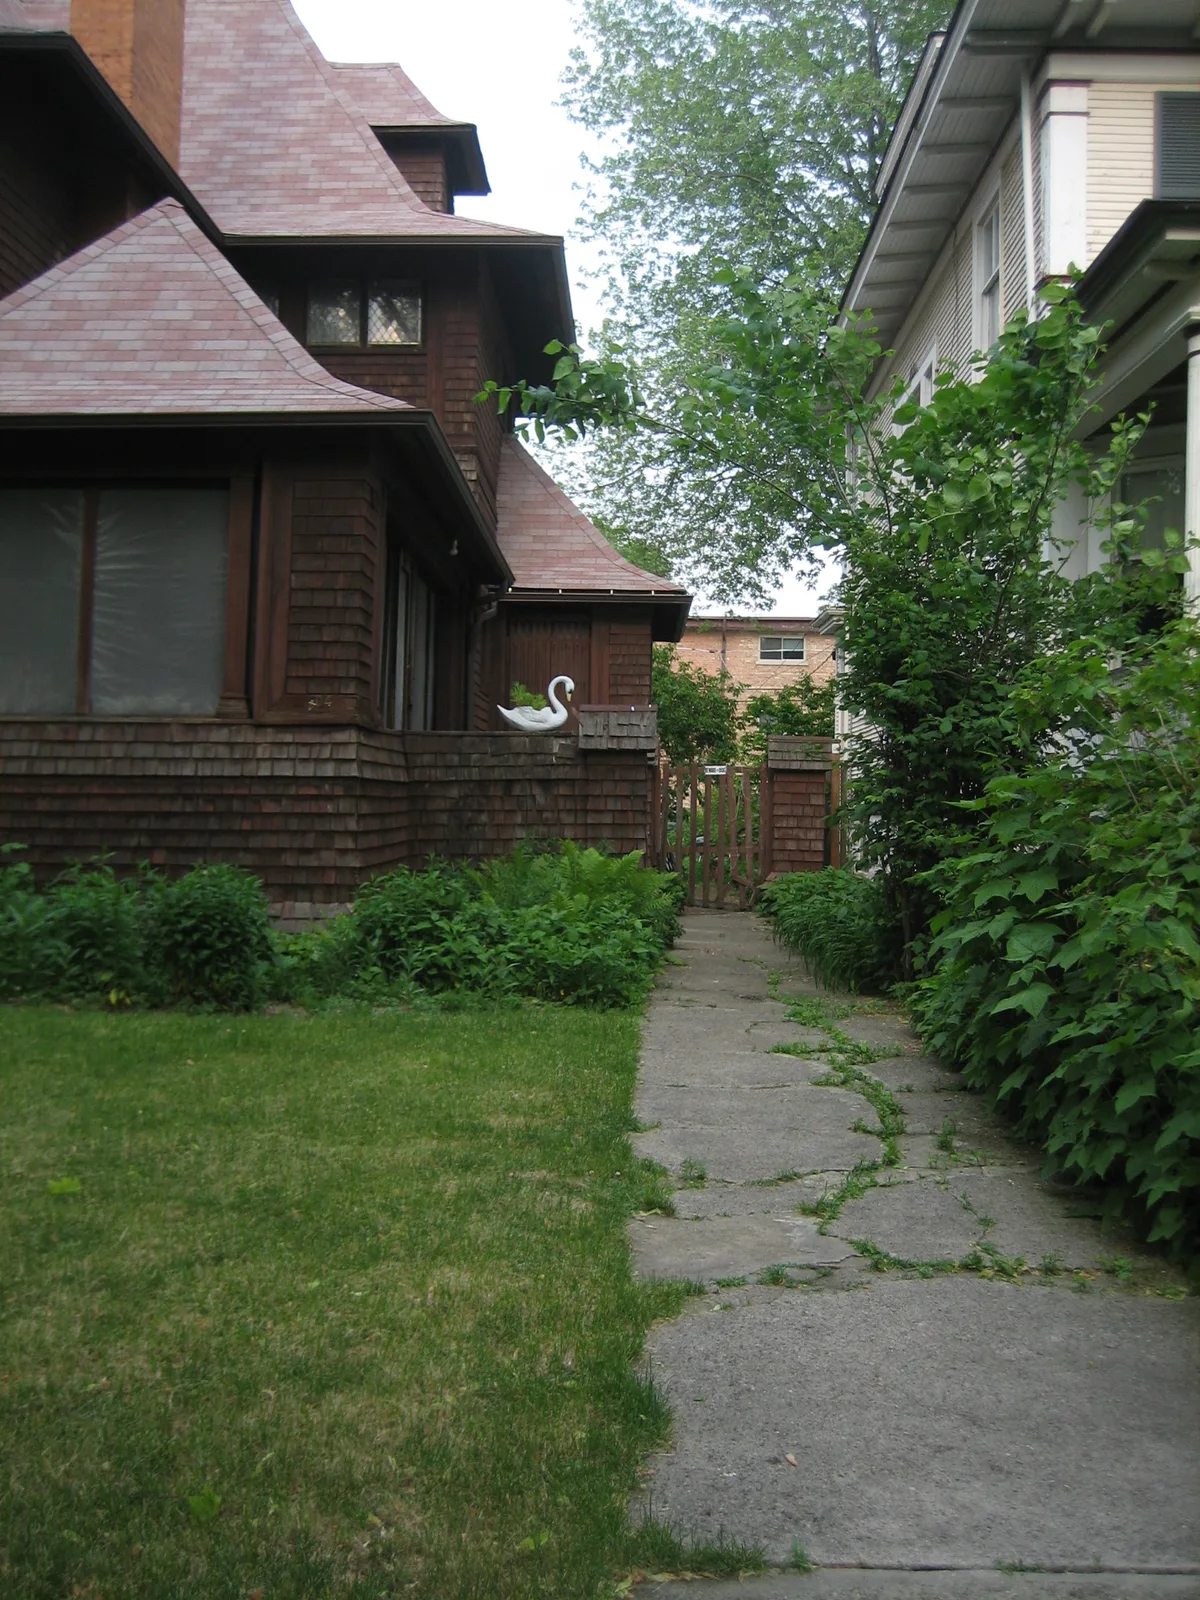
The George W. Smith House, designed by Frank Lloyd Wright in 1895, built in 1898 and located in the Chicago suburb of Oak Park, Illinois. Contributing property to the Ridgeland-Oak Park Historic District listed on the U.S. National Register of Historic Places
Architecture & history
The George W. Smith House is a residence at 404 Home Avenue in Oak Park, a suburb of Chicago, Illinois, United States, designed by American architect Frank Lloyd Wright in 1895. It was constructed in 1898 and occupied by a Marshall Field & Company salesman. The design elements were employed a decade later when Wright designed the Unity Temple in Oak Park. The house is listed as a contributing property to the Ridgeland-Oak Park Historic District which joined the National Register of Historic Places in December 1983.
Reference overview adapted from Wikipedia contributors under CC BY-SA 4.0. Formatting adapted for Arch Moods.
Browse all Wright records · Documented material specifications























