Built work
Dana-Thomas House
- Architect
- Frank Lloyd Wright
- Place
- Springfield, Illinois, United States
- Construction
- 1902–04
- Design / archive date
- 1902
- Catalogue reference
- FLWFA 9905 / S.072
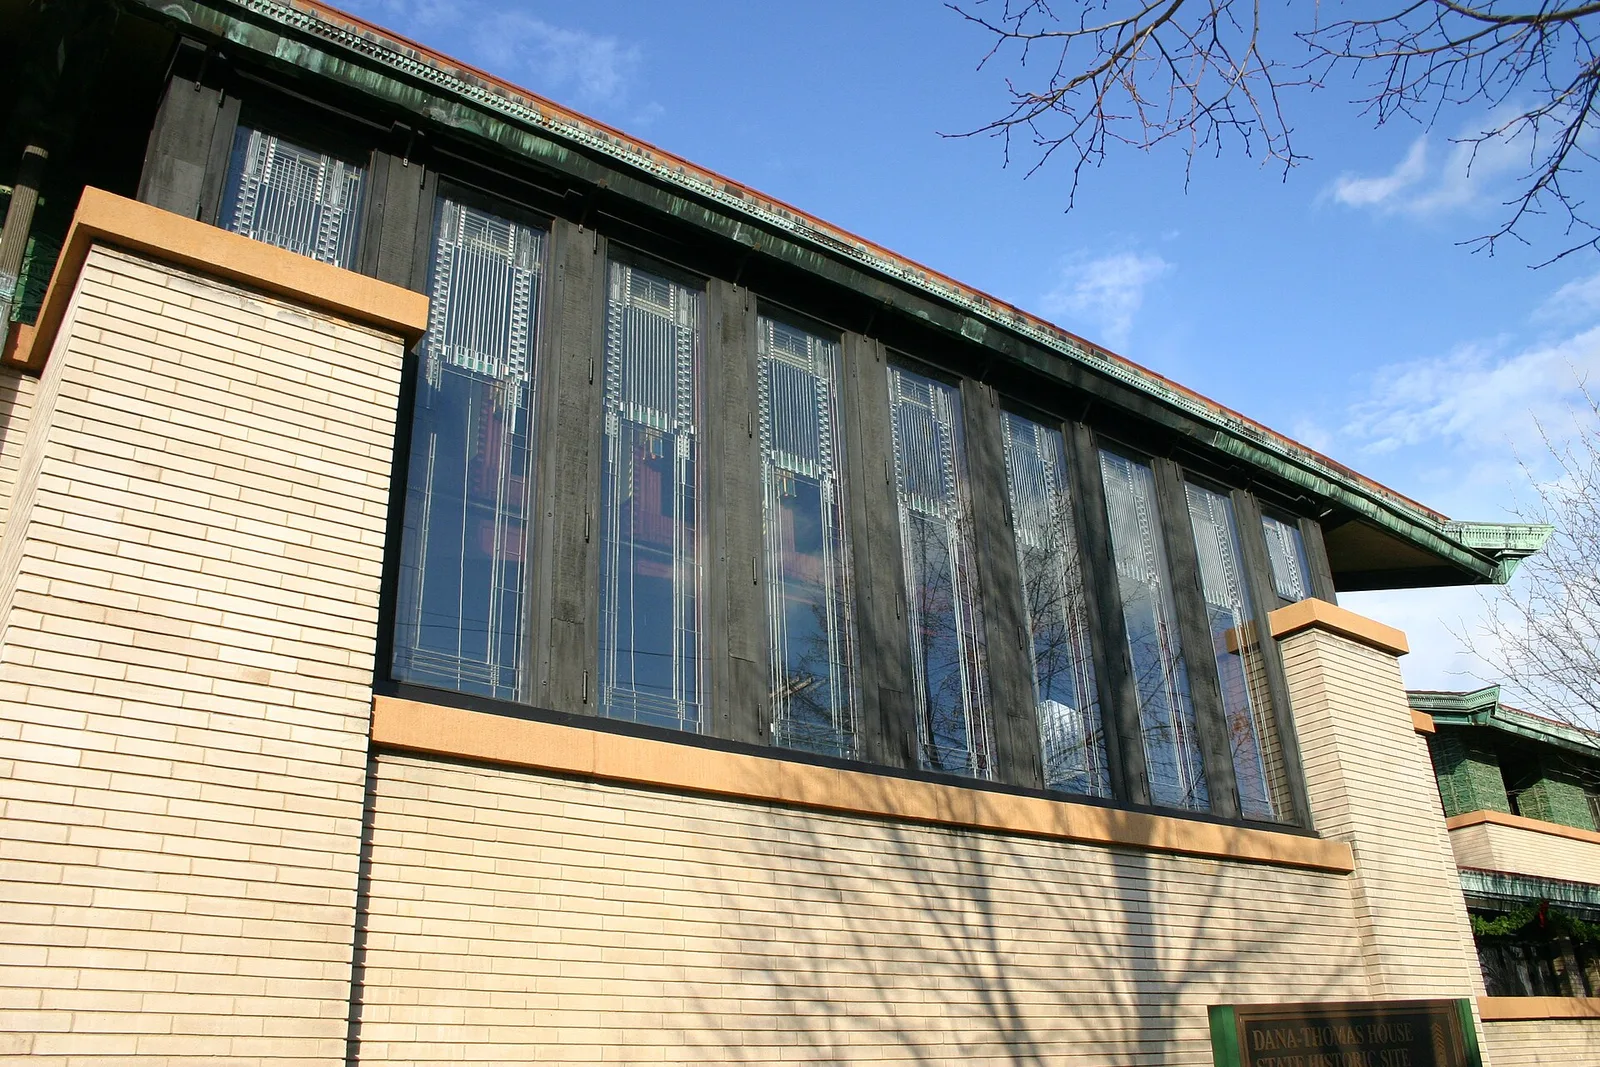
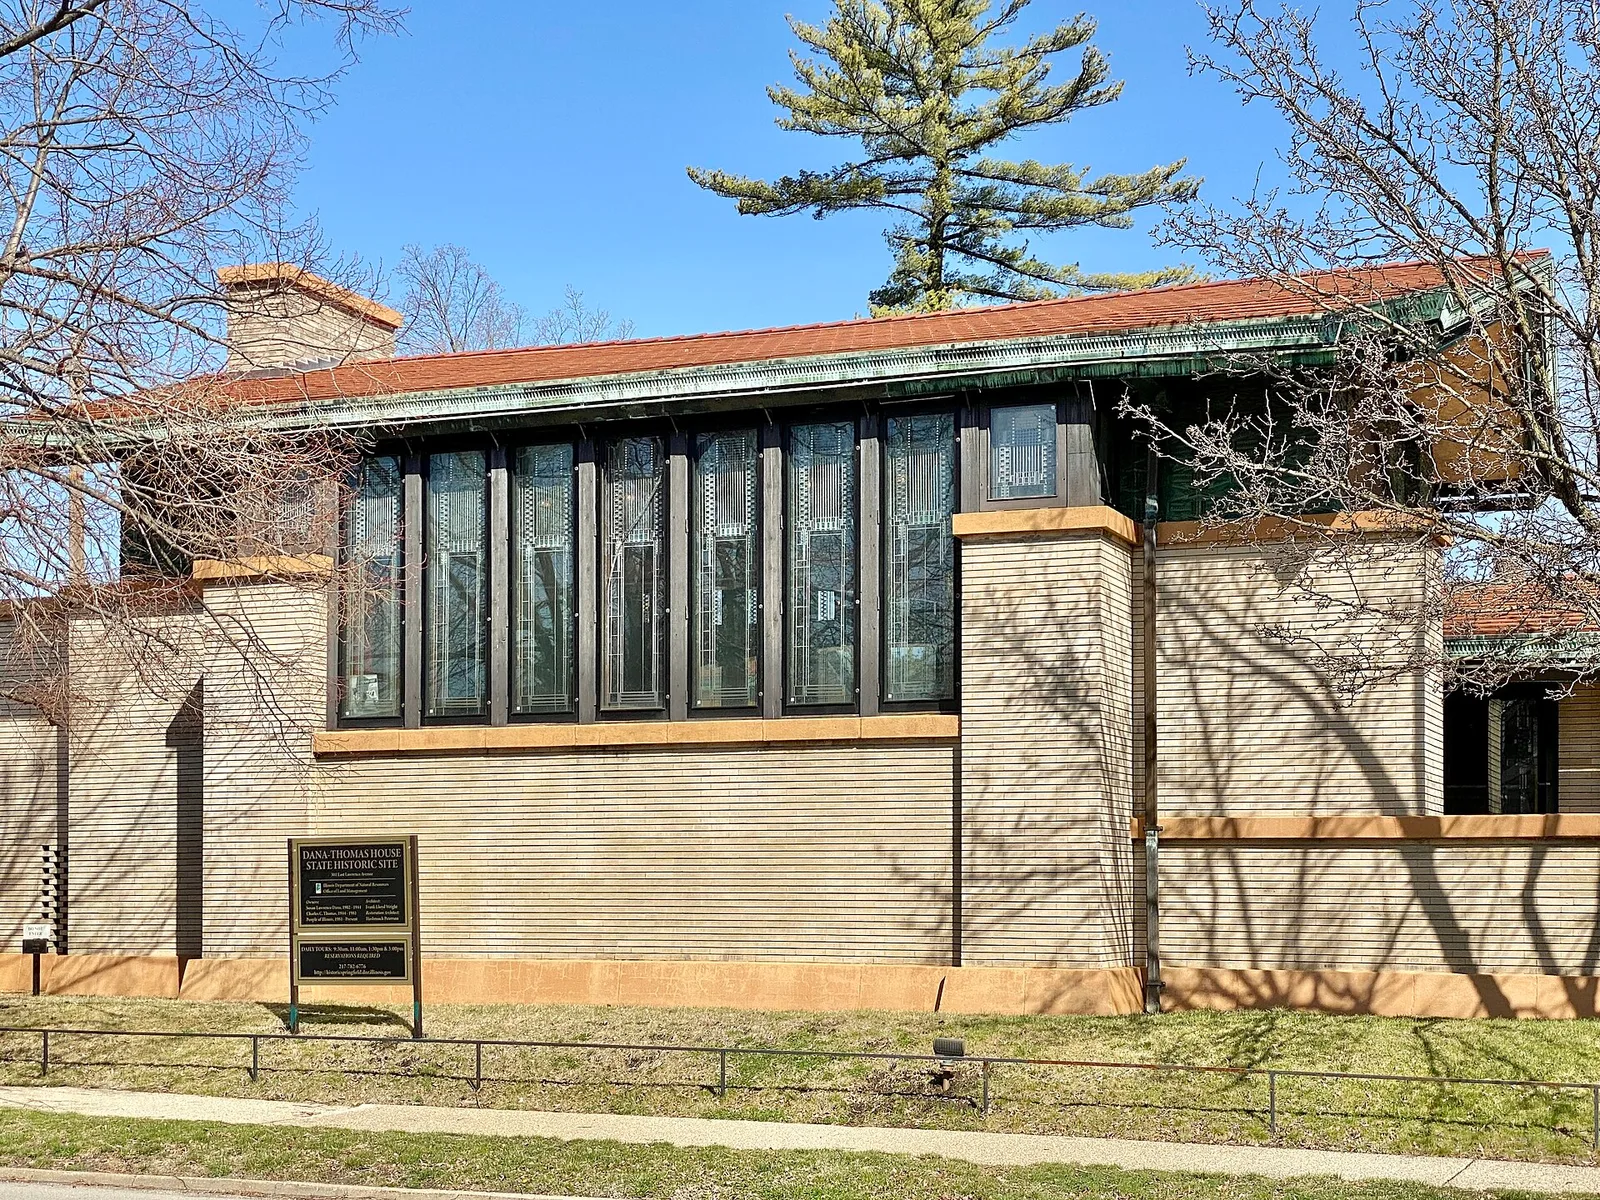
Frank Lloyd Wright designed stained glass windows — on south facade of the Dana-Thomas House , in Springfield, Illinois.
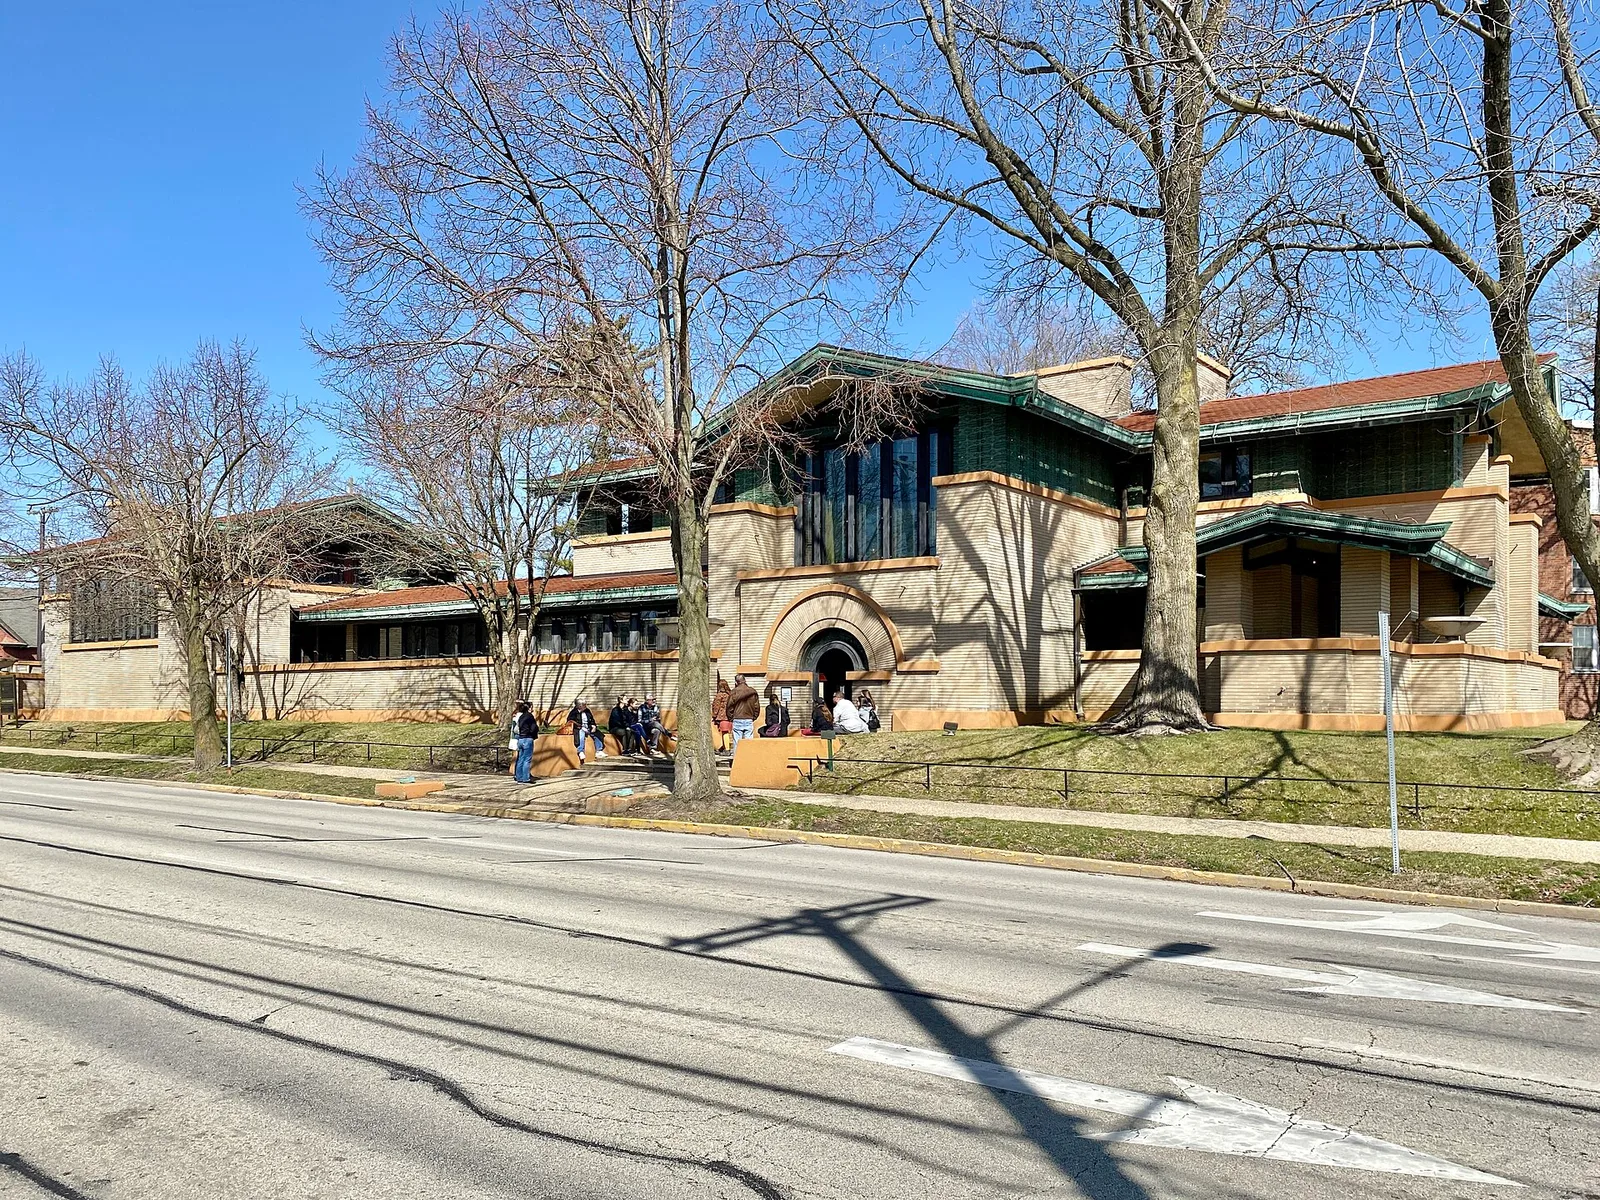
Built in 1902-1904, this Prairie-style house was designed by Frank Lloyd Wright for Susan Lawrence Dana, as a renovation of an Italianate-style house built in 1868-1869, which was completely surrounded by new construction and heavily modified. The house demonstrates the Japanese influence in Wright’s design philosophy at the time, most evident in the house’s flared eave corners and long, low, horizontal form that embraces the surrounding landscap
Built in 1902-1904, this Prairie-style house was designed by Frank Lloyd Wright for Susan Lawrence Dana, as a renovation of an Italianate-style house built in 1868-1869, which was completely surrounded by new construction and heavily modified. The house demonstrates the Japanese influence in Wright’s design philosophy at the time, most evident in the house’s flared eave corners and long, low, horizontal form that embraces the surrounding landscap
Built in 1902-1904, this Prairie-style house was designed by Frank Lloyd Wright for Susan Lawrence Dana, as a renovation of an Italianate-style house built in 1868-1869, which was completely surrounded by new construction and heavily modified. The house demonstrates the Japanese influence in Wright’s design philosophy at the time, most evident in the house’s flared eave corners and long, low, horizontal form that embraces the surrounding landscap
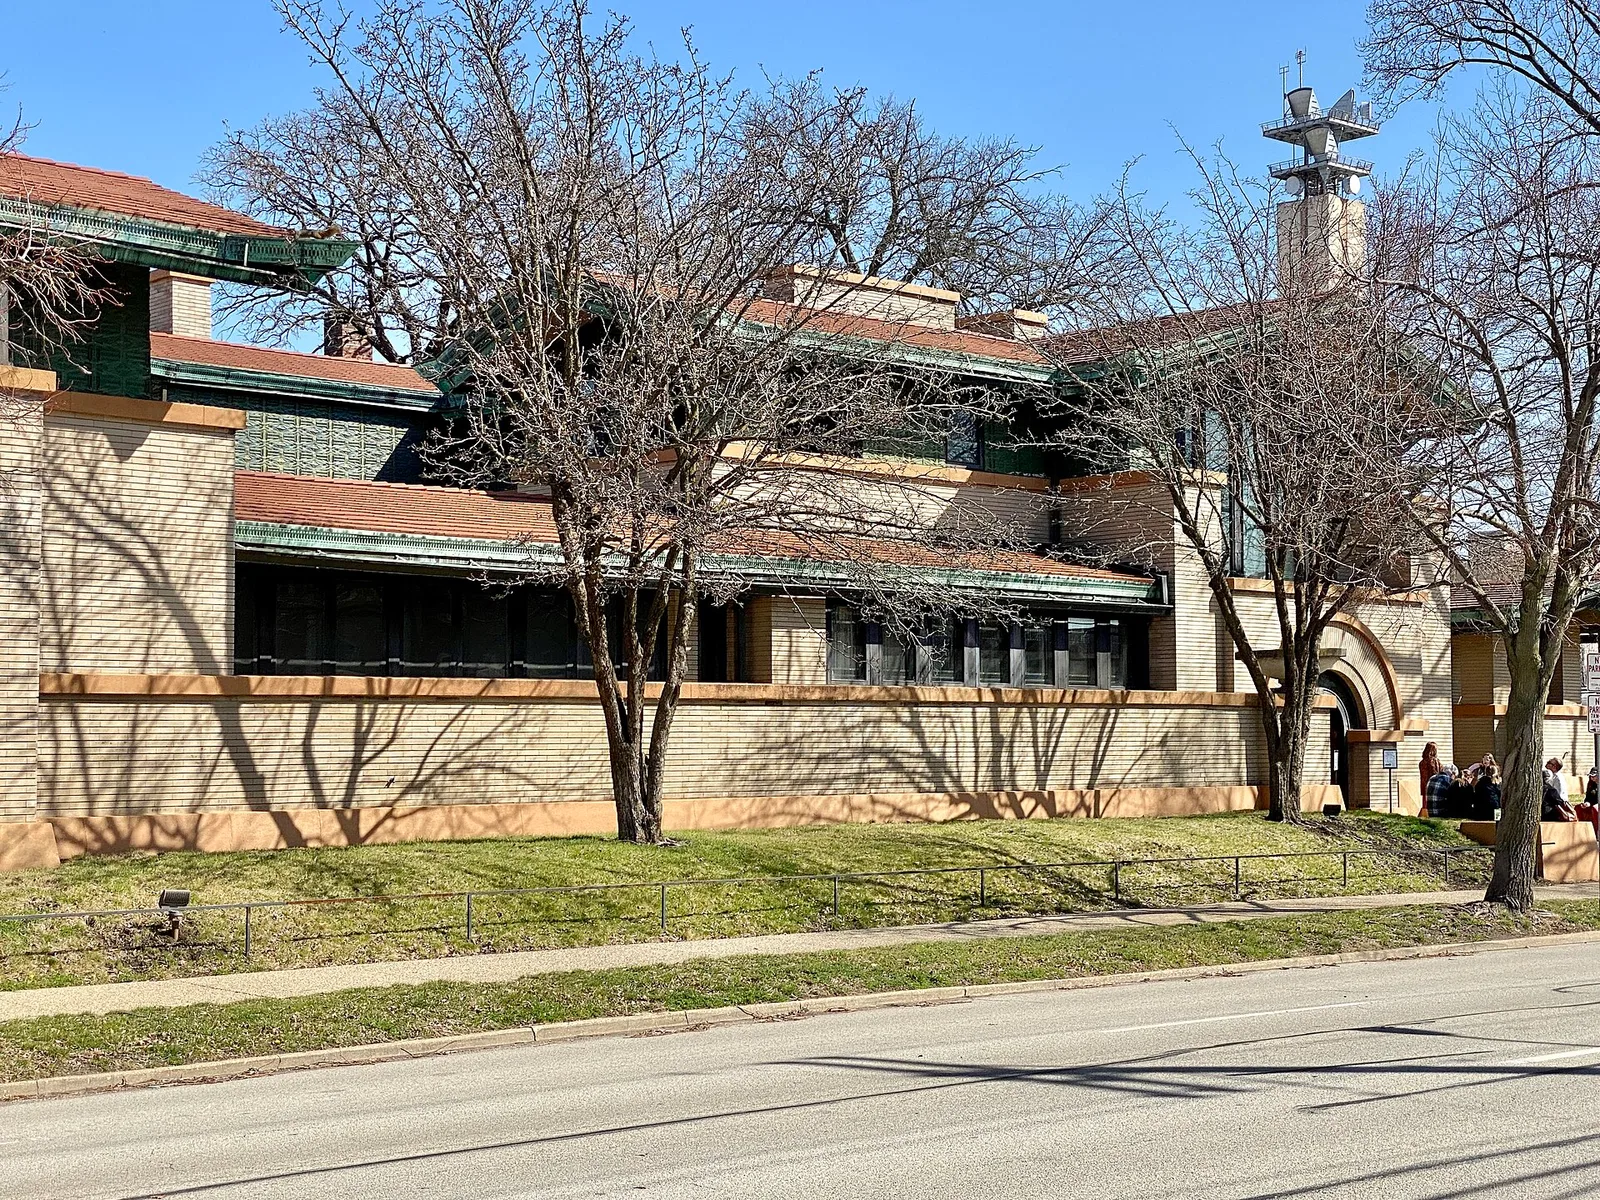
Built in 1902-1904, this Prairie-style house was designed by Frank Lloyd Wright for Susan Lawrence Dana, as a renovation of an Italianate-style house built in 1868-1869, which was completely surrounded by new construction and heavily modified. The house demonstrates the Japanese influence in Wright’s design philosophy at the time, most evident in the house’s flared eave corners and long, low, horizontal form that embraces the surrounding landscap
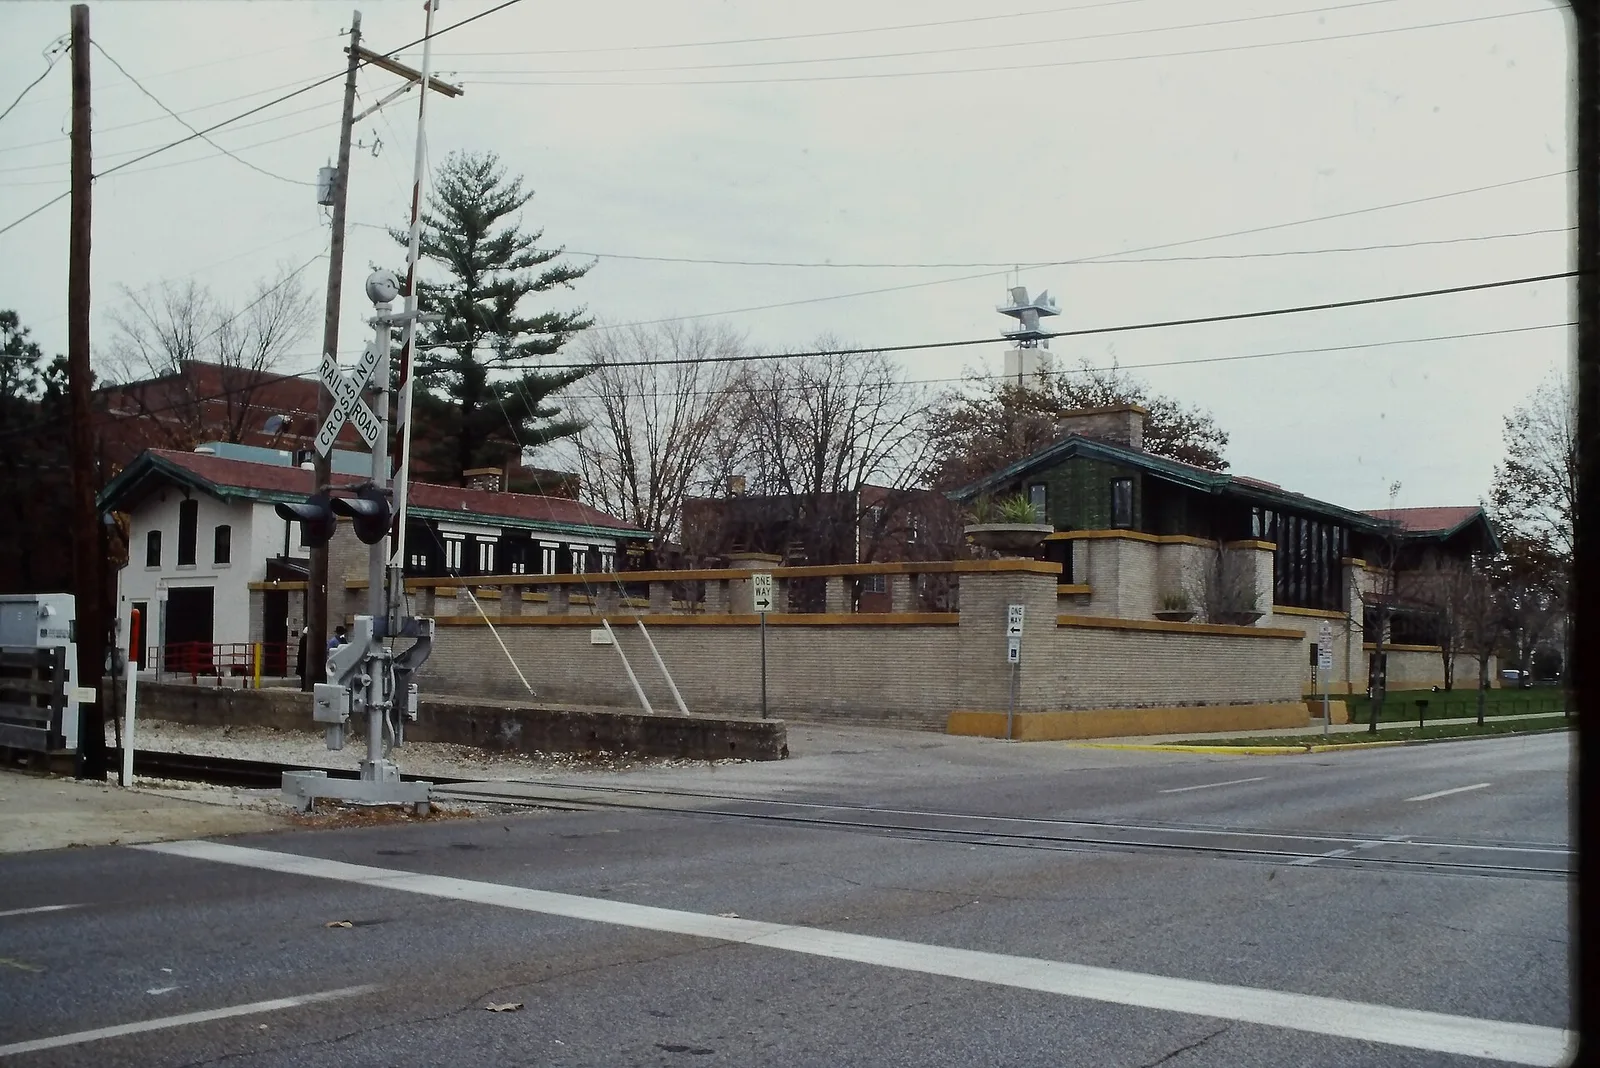
Built 1902-04.
Architecture & history
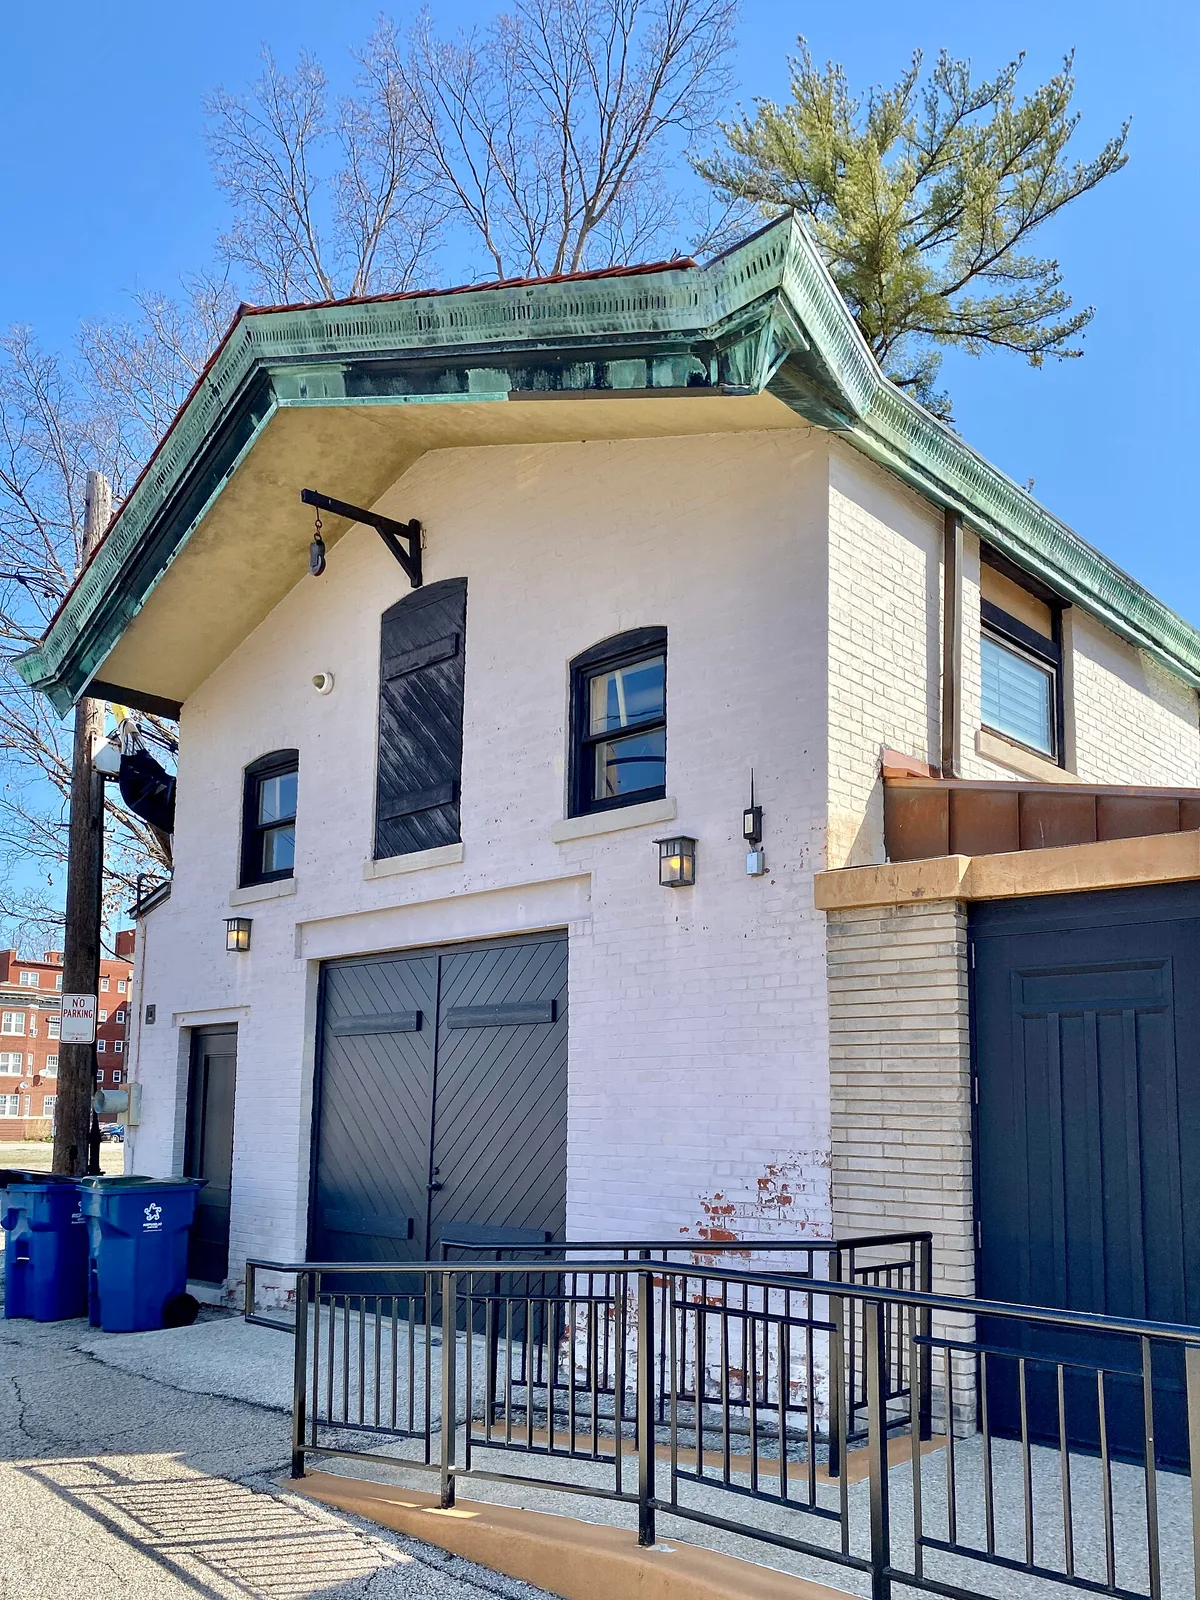
The Dana–Thomas House (also known as the Susan Lawrence Dana House or Dana House; formerly the Bannerstone House) is a Prairie style house at 301 East Lawrence Avenue in Springfield, Illinois, United States. Designed by architect Frank Lloyd Wright, it was built for the philanthropist Susan Lawrence Dana around an existing 1860s house. The main house to the east, at the intersection of Lawrence Avenue and Fourth Street, is connected with a library–gallery to the west. In addition to the main house, the estate includes a carriage house. The building is operated as a historic house museum by the Illinois Department of Natural Resources (IDNR). The Dana–Thomas House Foundation helps preserve the house, hosts events and programs, and raises funds.
The site was acquired in 1868 by Dana's father Rheuna Lawrence, who built a house there. After Dana's first husband and father both died in the early 1900s, she sought to renovate the existing house but was restricted by the terms of her father's will. Wright designed a new house around part of the existing house; work started in mid-1902 and was completed in December 1904. Dana initially hosted large gatherings and later religious meetings there, but as her finances dwindled, she moved out in 1928. The house was empty until 1944, when the Thomas Publishing Company and the Thomas family bought and renovated it. The Thomases made minimal changes to the structure, selling it to the state in 1981. The house became a state historic site under the Illinois Historic Preservation Agency (IHPA), which led a restoration effort in 1987–1990. The house was again renovated in 2011.
The house, one of Wright's first mansions, incorporated various elements from his other work, including floor plans and materials. Among its exterior features are 250 art glass windows and a gable roof. The house has a total floor area of 12,000 or 12,600 square feet (1,110 or 1,170 m2); although the building is only three stories high, the rooms are split across 16 or 17 partial floor levels. A tall entry hall leads to a gallery, dining room, and living room at the first story. There are bedrooms on the second floor, along with a library and bowling alley in the basement.
The design has received praise over the years and has been depicted in media works such as the Wasmuth Portfolio. Objects from the house have been displayed at museums, and merchandise inspired by the house and its furniture has been sold. The house is designated as a National Historic Landmark, and the complex is a city and state historic site.
Reference overview adapted from Wikipedia contributors under CC BY-SA 4.0. Formatting adapted for Arch Moods.
Browse all Wright records · Documented material specifications























