Unbuilt project
Crystal City
- Architect
- Frank Lloyd Wright
- Place
- Washington, District of Columbia, United States
- Construction
- Not established as a completed building
- Design / archive date
- 1939
- Catalogue reference
- FLWFA 4016
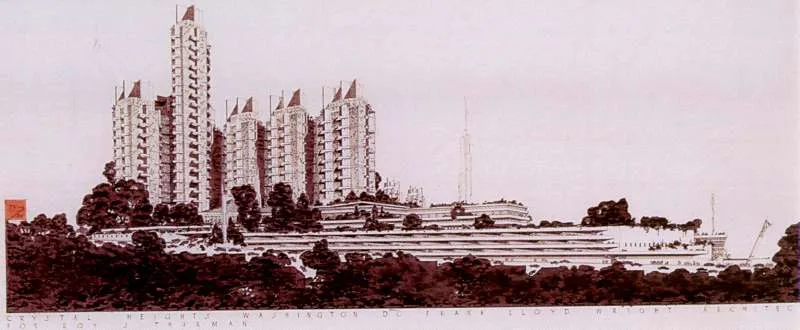
Frank Lloyd Wright's design of Crystal Heights in Washington, D.C.
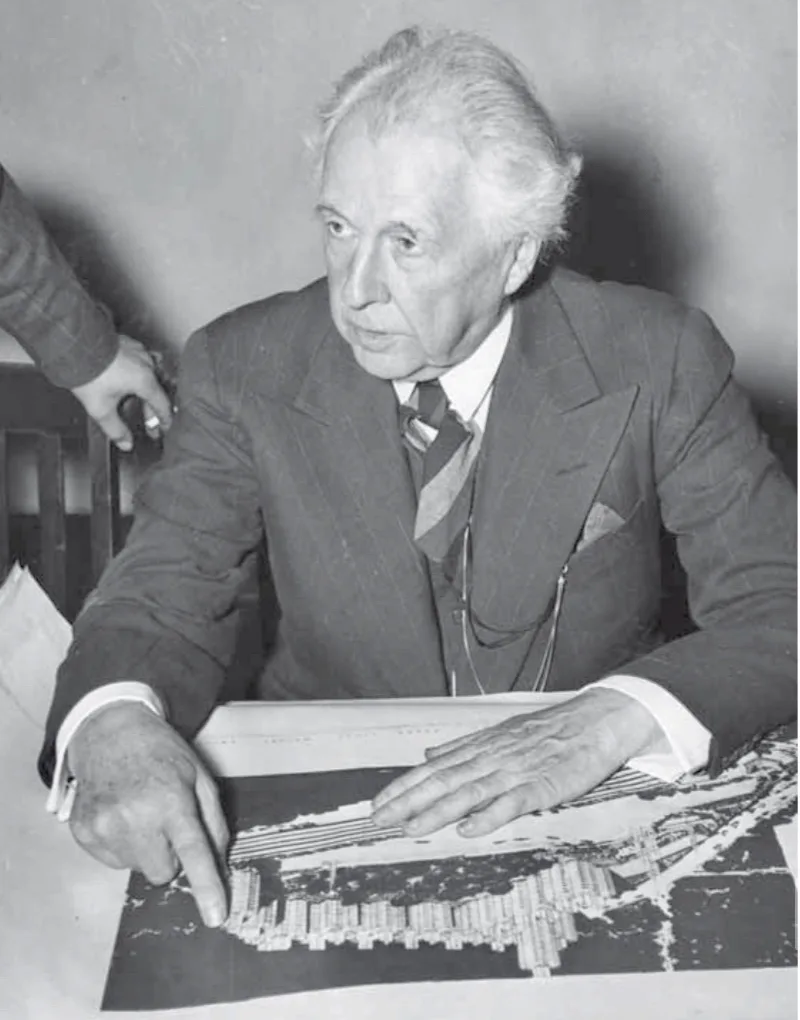
Frank Lloyd Wright with his design of Crystal Heights in Washington, D.C. The Washington Hilton is now on the site.
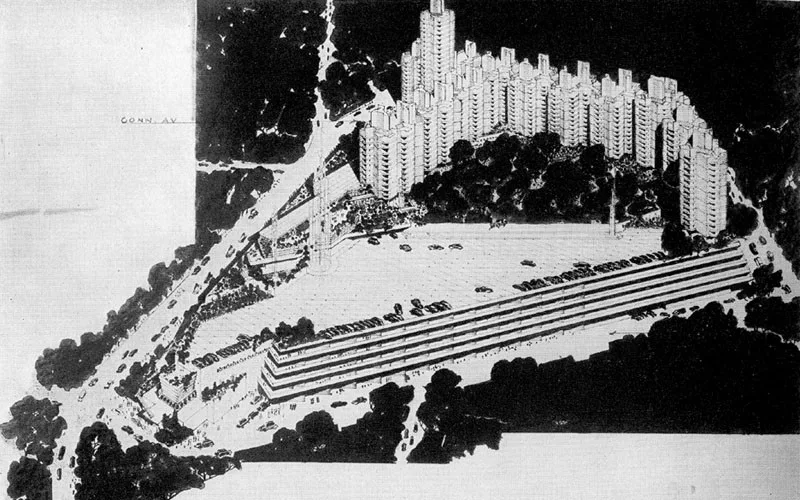
Frank Lloyd Wright's design of Crystal Heights in Washington, D.C.
Architecture & history
Crystal Heights (also referred to as Crystal City) was a design by American architect Frank Lloyd Wright for a hotel, apartment, and shopping complex in Washington, D.C. The project would have been built on one of the largest remaining undeveloped tracts in the city, known as the Oak Lawn estate or Temple Heights, on the edge of the Adams Morgan and Dupont Circle neighborhoods. The site was bounded by 19th Street, Columbia Road, Connecticut Avenue, and Florida Avenue, all in the northwest quadrant.
One version of the design called for 2,500 hotel rooms, small apartments, parking for 1,500 cars, shops, and a 1,000-seat theater – a diversity of uses almost never seen in structures of the time – all within a complex consisting of a broad base covering the whole site topped by 15 towers. The proposal was defeated primarily by zoning requirements that prevented a multi-purpose structure at the site and forbade towers from rising more than 110 feet. The planned central tower would have been 240 feet (73 m) high and the remaining buildings 14-stories tall. After his design was rejected, Wright heavily criticized local officials and the National Capital Planning Commission. Today, the site is occupied by the Washington Hilton, commercial buildings, and an apartment building.
Reference overview adapted from Wikipedia contributors under CC BY-SA 4.0. Formatting adapted for Arch Moods.
Browse all Wright records · Documented material specifications























