Posthumous realisation
King Kamehameha Golf Course Clubhouse
- Architect
- Frank Lloyd Wright
- Place
- Waikapu, Maui, Hawaii, United States
- Construction
- 1993
- Design / archive date
- 1949–57
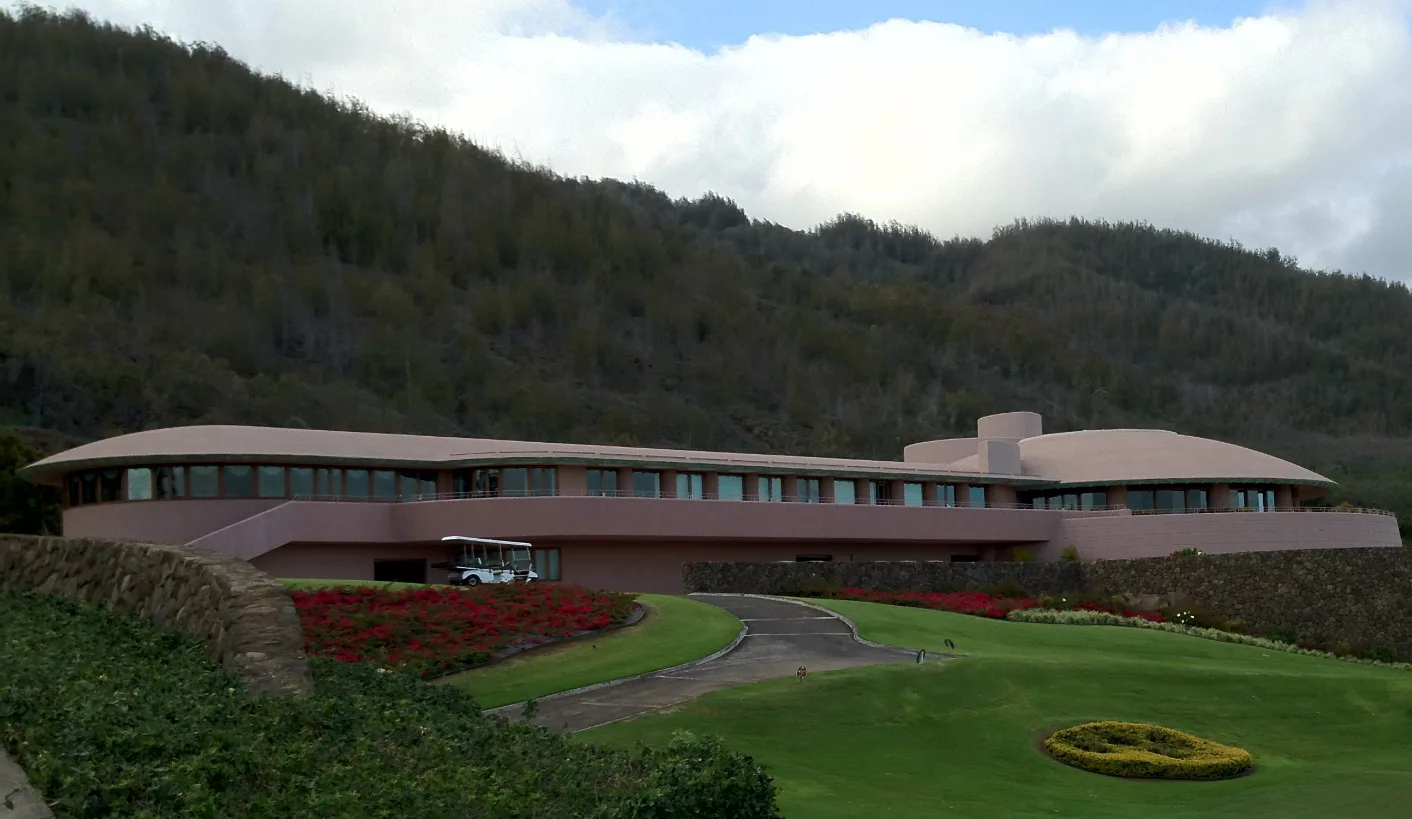
King Kamehameha Golf Course Clubhouse from the S.
Architecture & history
The King Kamehameha Golf Course Clubhouse, formerly known as the Waikapu Valley Country Club, is a building in Waikapu, Maui, Hawaii. The structure is based on an unbuilt house for playwright Arthur Miller (1957) originally conceived by American architect Frank Lloyd Wright. Wright designed the house for Arthur Miller's wife, Marilyn Monroe, but Miller and Monroe divorced soon after and the project was abandoned. The Arthur Miller house design was a modification of two previous unbuilt projects—the Raúl Baillères house (1952) and before it, the Robert F. Windfohr house (1949), also known as the "Crownfield" house.
Wright's work remained in the Taliesin archives for more than two decades until 1988 when Pundy Yokouchi and Howard Hamamoto visited Taliesin Architects in Scottsdale, Arizona, and expressed interest in building a Frank Lloyd Wright-designed golf clubhouse. Architect John Rattenbury combined all three unfinished Wright designs, enlarged them to meet the spatial requirements of a commercial clubhouse, and designed it to fit into the natural landscape of Waikapu's hilly terrain. Construction of the clubhouse was completed in 1993.
Located at an elevation of 750 feet in the foothills of the West Maui Mountains, the clubhouse looks out across the sugarcane-filled valley of Central Maui's isthmus towards the Upcountry slopes of the Haleakalā volcano in the east, with panoramic coastal views of Ma'alaea Bay in the south and Ho‘okipa Bay in the north.
Reference overview adapted from Wikipedia contributors under CC BY-SA 4.0. Formatting adapted for Arch Moods.
Browse all Wright records · Documented material specifications























