Frank Lloyd Wright
Wright’s Los Angeles textile-block houses
A shared construction idea produced four different houses; it did not produce four interchangeable plans.
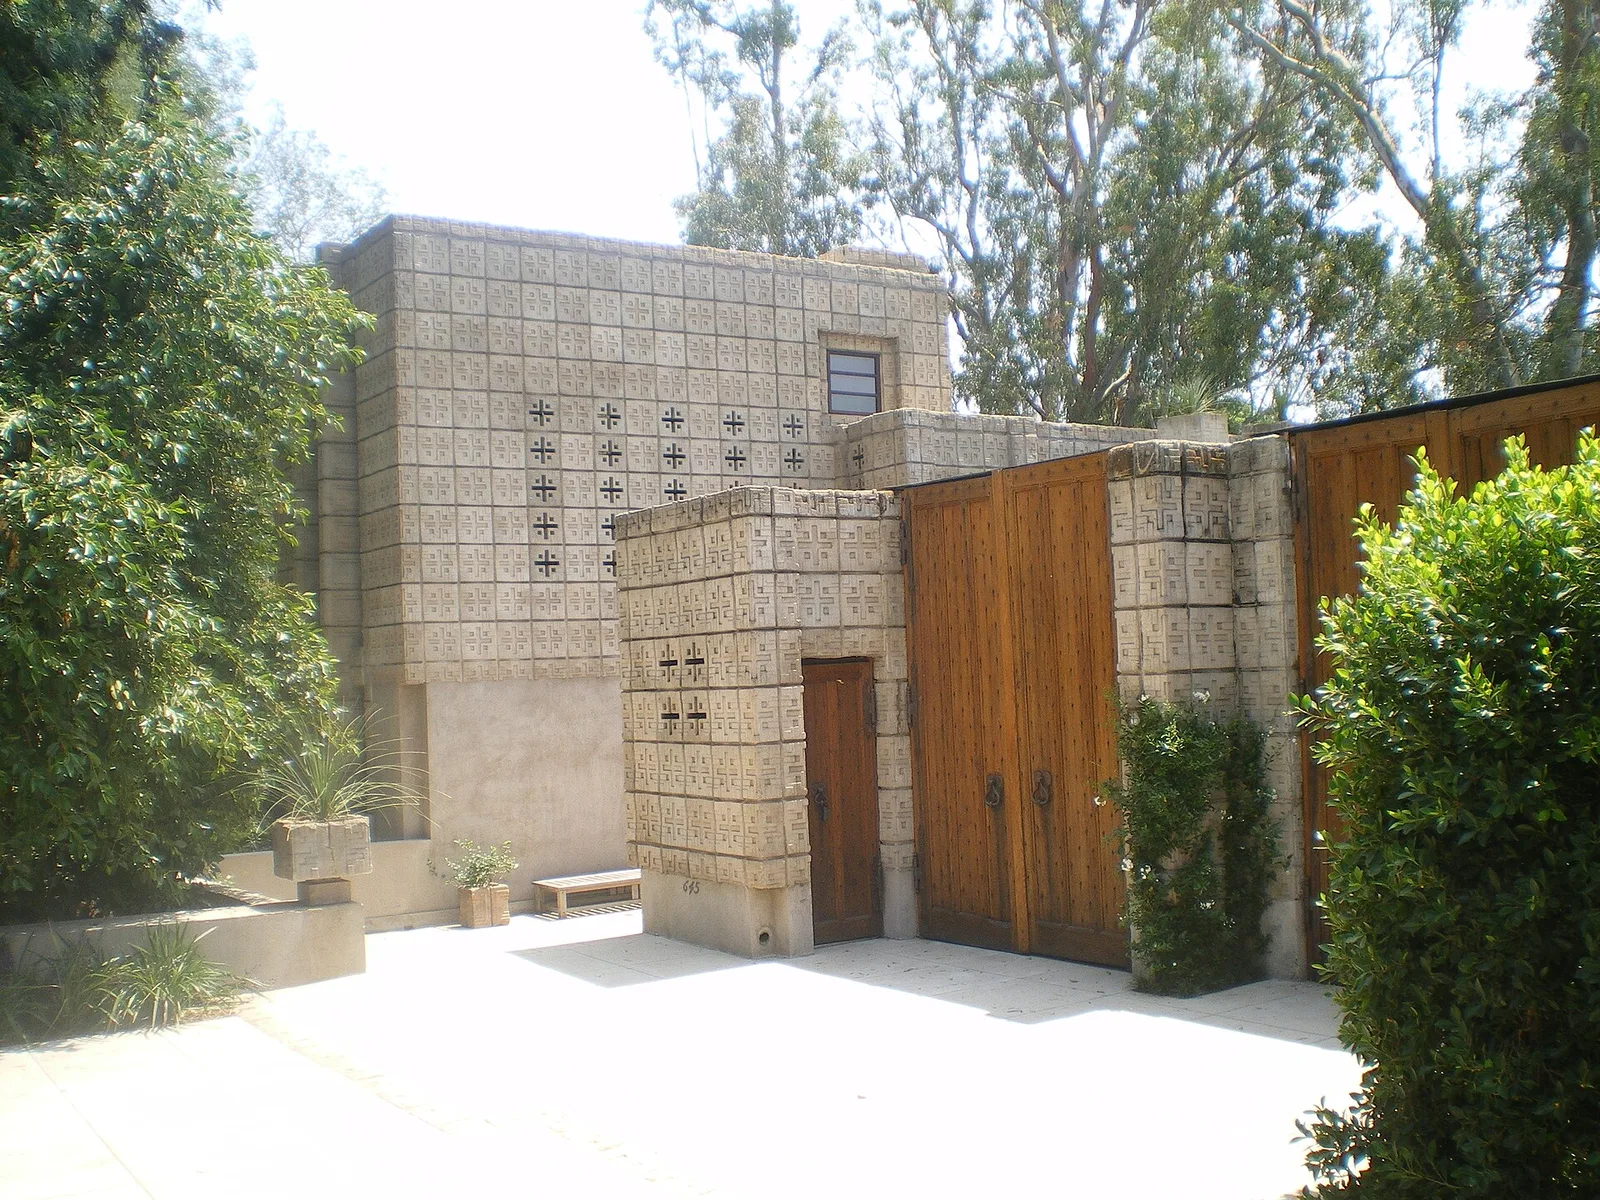
Millard: look from the garden
MoMA’s garden perspective helps connect the small block module to a building following its site. The drawing is evidence of a design view, not a current photograph or a promise of access.
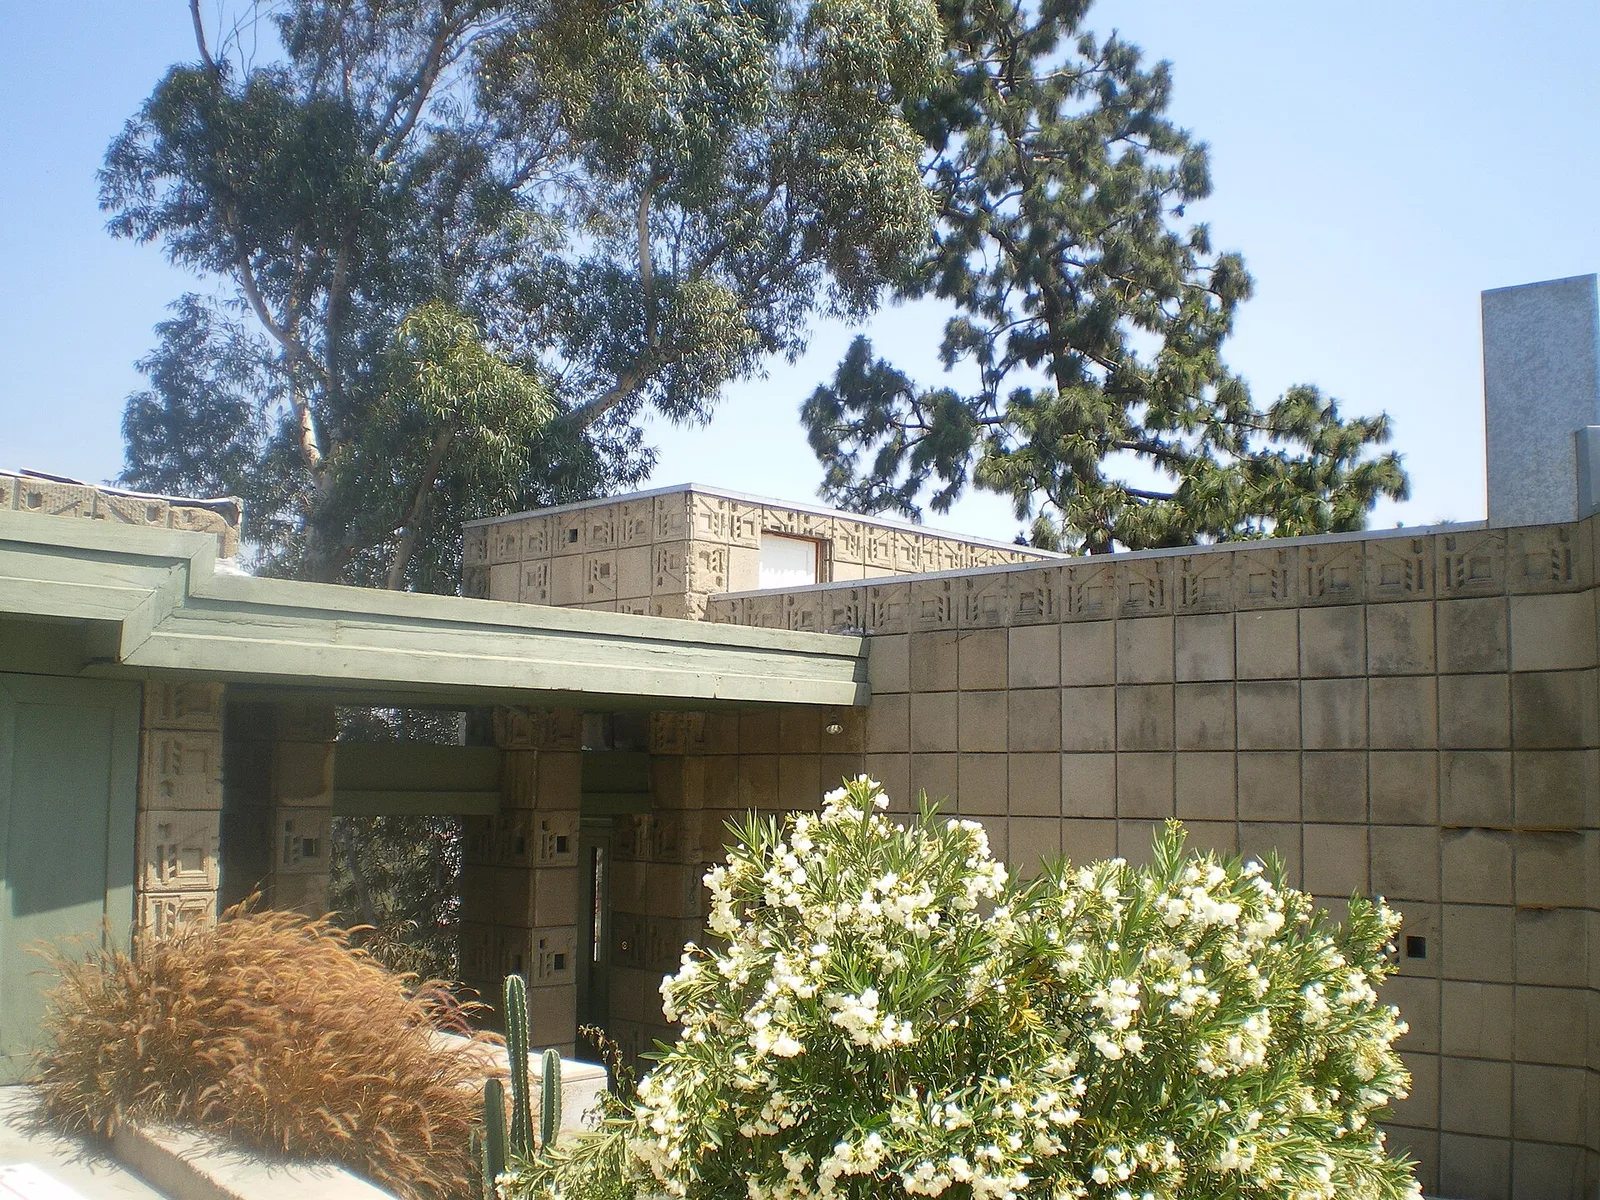
Storer: pattern and hillside
The Foundation describes modular blocks tied with steel and a steep site. Compare the patterned wall with the terraces and planted boundaries, rather than treating ornament as an applied surface.
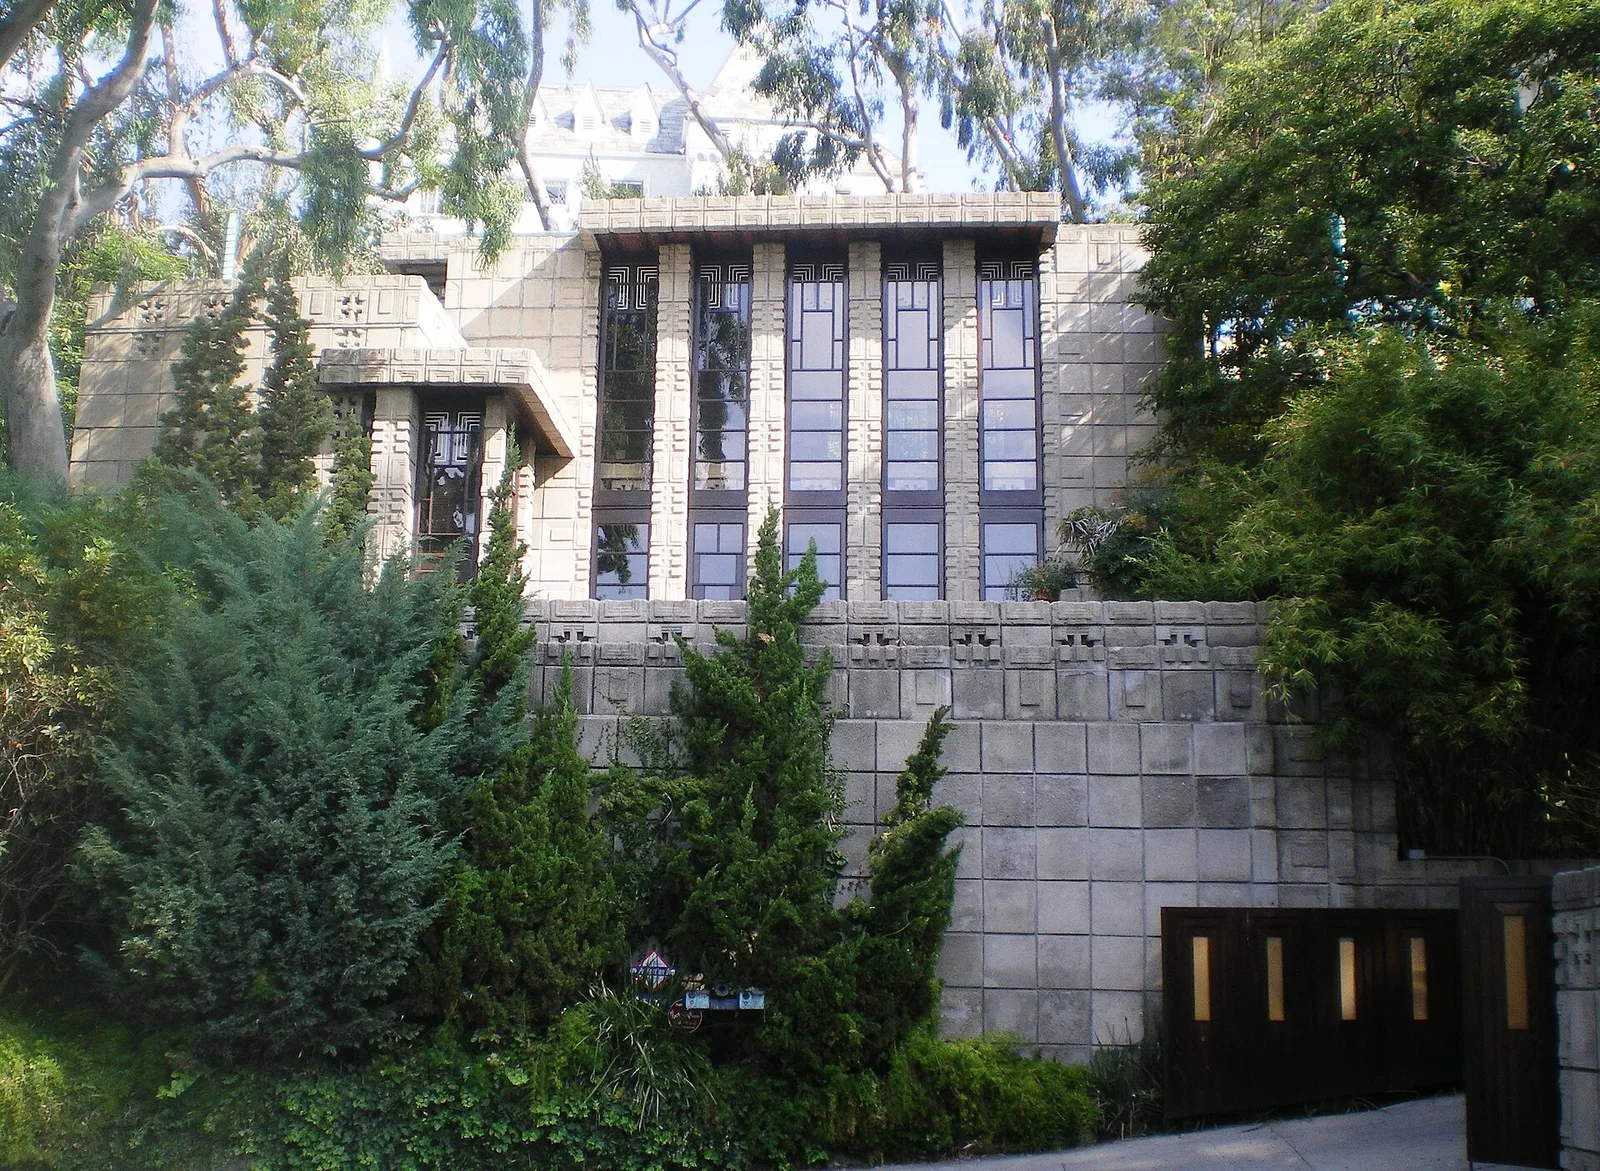
Freeman: a section concealed from the street
The house extends down its slope beyond the level visible at the street. That makes the section as useful as the front elevation when comparing the group.
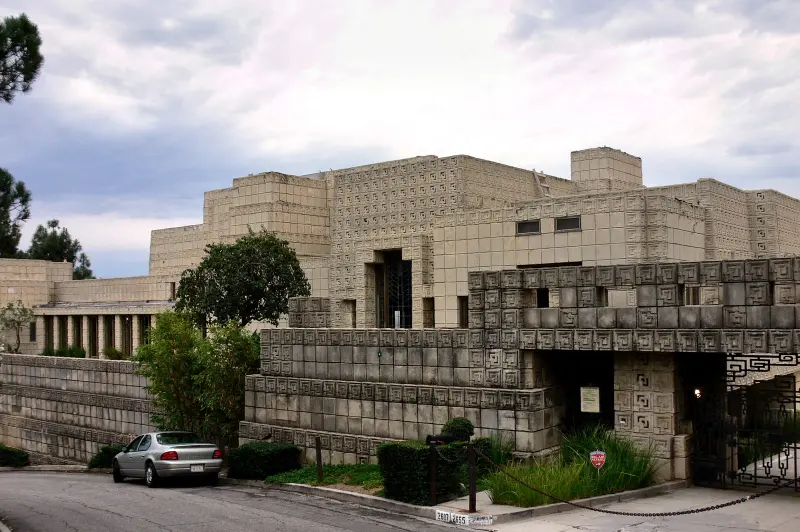
Ennis: scale and screen history
Ennis adds a documented film connection to the comparison. Keep its real building and private residential status distinct from the settings assembled for cinema.
Research without assuming entry
Use the atlas photographs and linked archives to compare the four. These links do not create a public house-tour route; verify any announced access directly and respect residential boundaries.
The research behind the guide
Sources & further reading.
Follow the original project accounts and evidence for the details discussed here.
View 5 source references
Sources & evidence
- Library of Congress — Wright textile-block houses
Four built Los Angeles-area houses: Millard and Storer, 1923; Freeman and Ennis, 1924; relationships to slopes, walls, terraces and gardens.
- MoMA — Millard House garden perspective
La Miniatura in Pasadena; textile-block system and landscape; standardisation did not deliver straightforward low-cost construction.
- Frank Lloyd Wright Foundation — Storer House
Steel-linked modular concrete blocks; hillside setting; privately owned.
- Frank Lloyd Wright Foundation — Freeman House
Textile-block walls; house extends down the slope beyond its street-facing presentation.
- Los Angeles Conservancy — Ennis House
Textile-block house; Frank Lloyd Wright and Lloyd Wright attribution; Blade Runner filming connection; private residence.
What the sources do not establish
- No current ownership, opening programme or permission to enter is inferred from archival records.
- No universal concrete recipe is assigned to all four houses.
Research checked 2026-11-02 · Editorial policy & corrections
Keep exploring.
Explore the designAlice Millard House (La Miniatura)Pasadena, California, United StatesExplore the designDr. John Storer HouseHollywood, California, United StatesExplore the designSamuel Freeman HouseLos Angeles, California, United StatesExplore the designCharles Ennis HouseLos Feliz, California, United States