Casa Ter
MESURA · Rupià, Baix Empordà, Spain
Architectural practice
Read Villa AM and Casa Ter through the relationship between family rooms, gardens and spaces for gathering.
2 researched projects · Sources and editorial policy
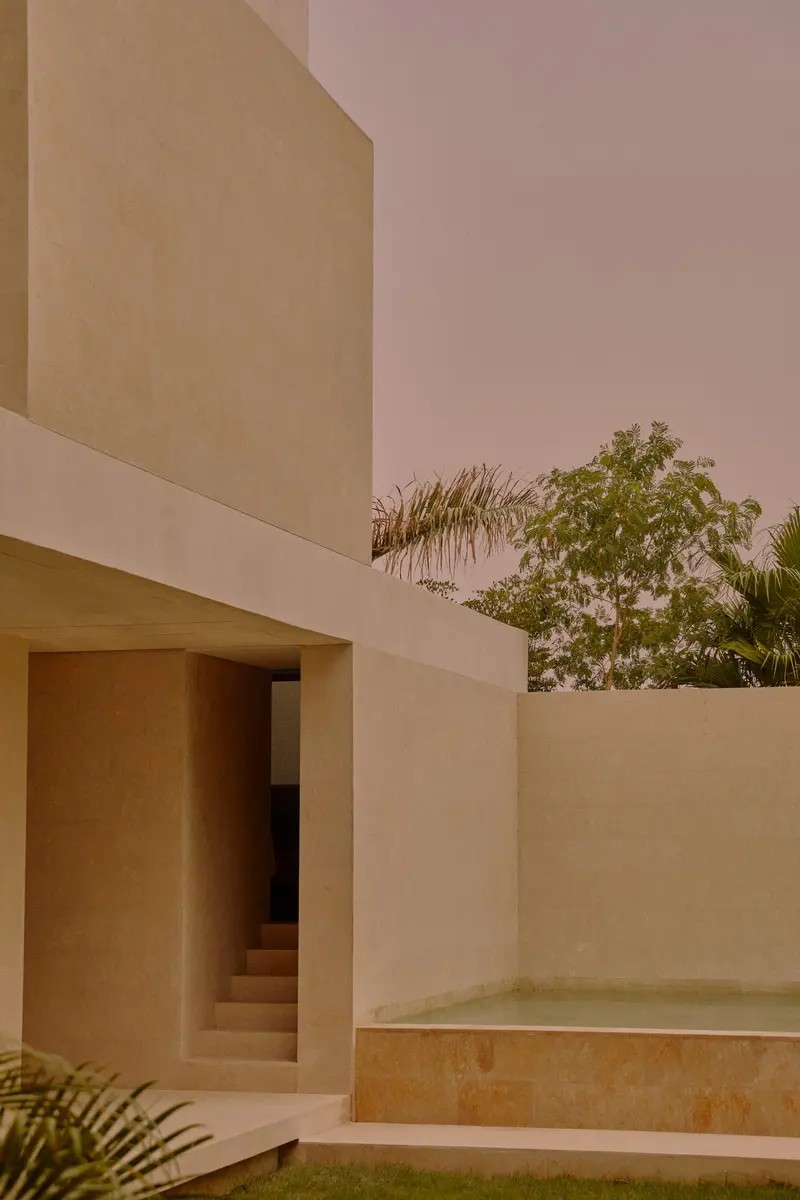
Villa AM revisits the separation between family privacy and receiving guests, using an L-shaped plan and garden. Casa Ter connects two volumes with a flexible porch in a different landscape. Together they offer a precise comparison of how an outdoor space can organize a house.
The project accounts keep their locations and evidence separate. Compare the role of the connecting space before drawing conclusions from a shared visual atmosphere.
Published account of Casa Ter, including its plan, setting and relationship to outdoor space.
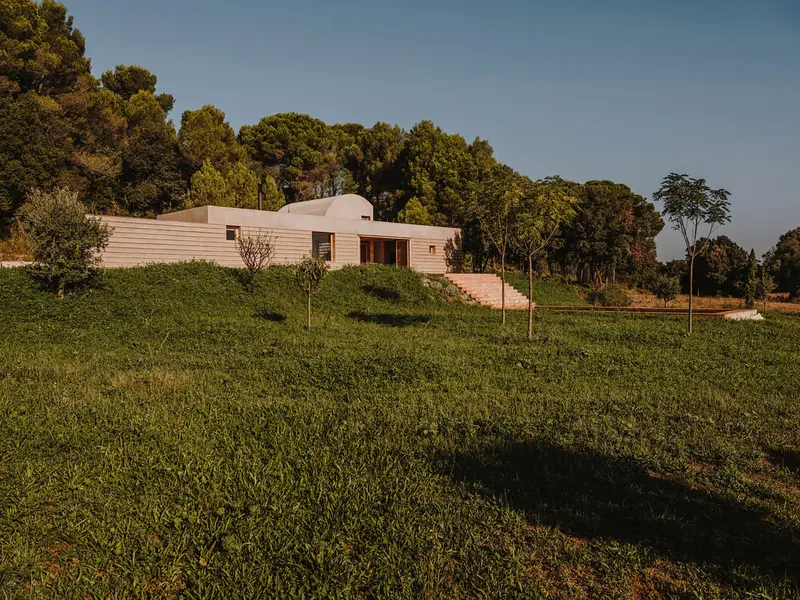
Baix Empordà setting, connected volumes, adaptable porch and upper bedroom.
Rupià, Girona and the relationship between two volumes and a long connecting ceramic surface.
Lists project year 2019; conflicts with the Archilovers profile.
Lists completion as 2020; no single completion year is asserted given conflicting schedules.
Jeddah; MESURA; L-shaped plan, shared garden and shade-forming walls.