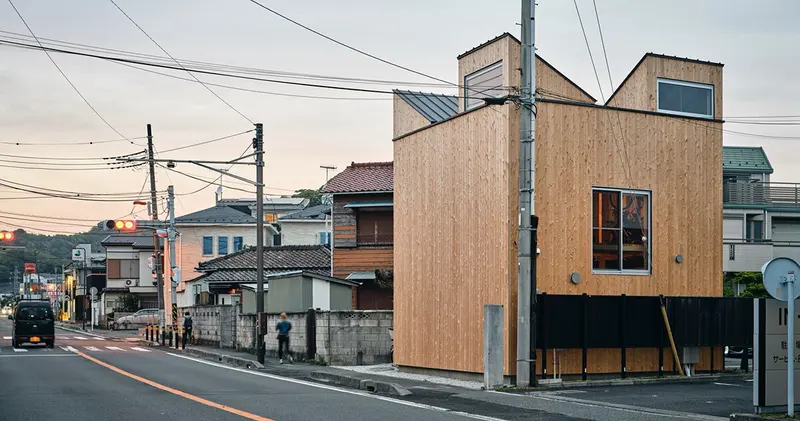
Circularity Cabin
Takaaki Fuji + Yuko Fuji Architecture · Zushi, Kanagawa, Japan
Country selection
Compare domestic thresholds and public landscapes through researched architecture projects in Japan.
8 researched projects · Sources and editorial policy
A courtyard house, an inhabited edge and a passenger terminal can all make circulation a central architectural question. The selection connects those different scales through credited images and documented project accounts.
Look for how the route changes between street, interior and outdoor space. Geographic membership follows an established project location, rather than an image’s resemblance to a particular style.
Takaaki Fuji + Yuko Fuji Architecture · Zushi, Kanagawa, Japan
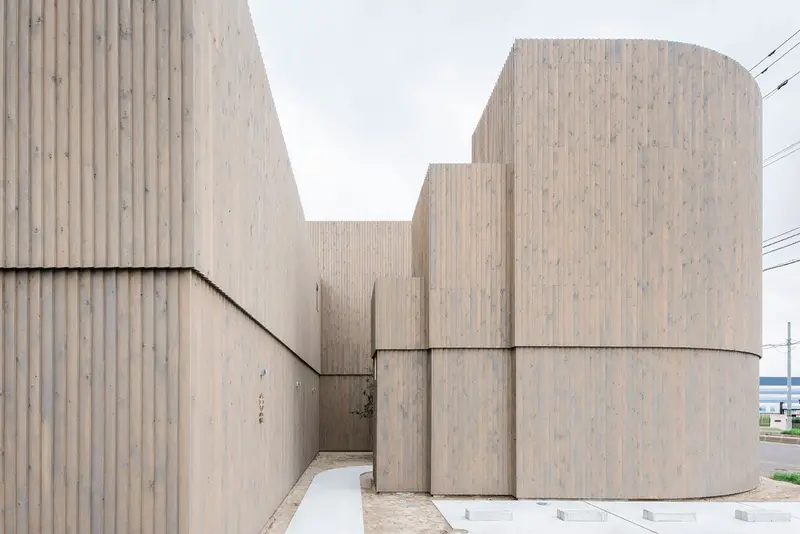
Jun Igarashi Architects · Kitami, Hokkaido, Japan
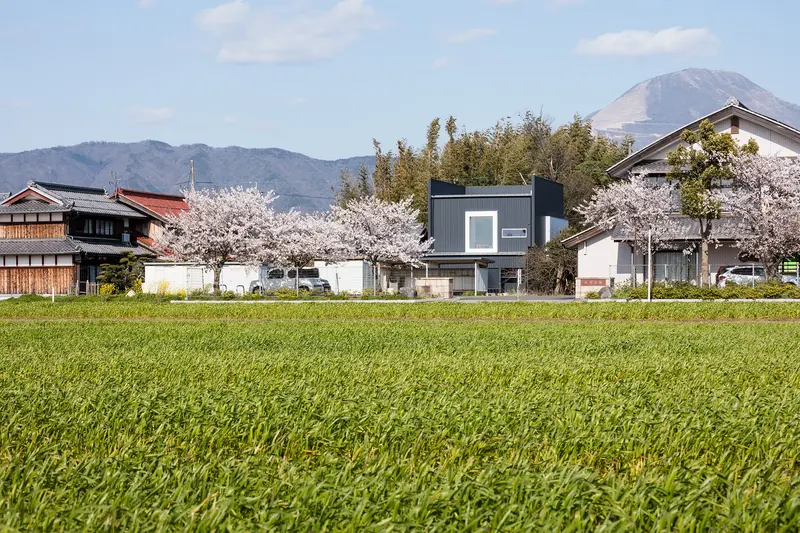
FORM / Kouichi Kimura Architects · Shiga, Japan
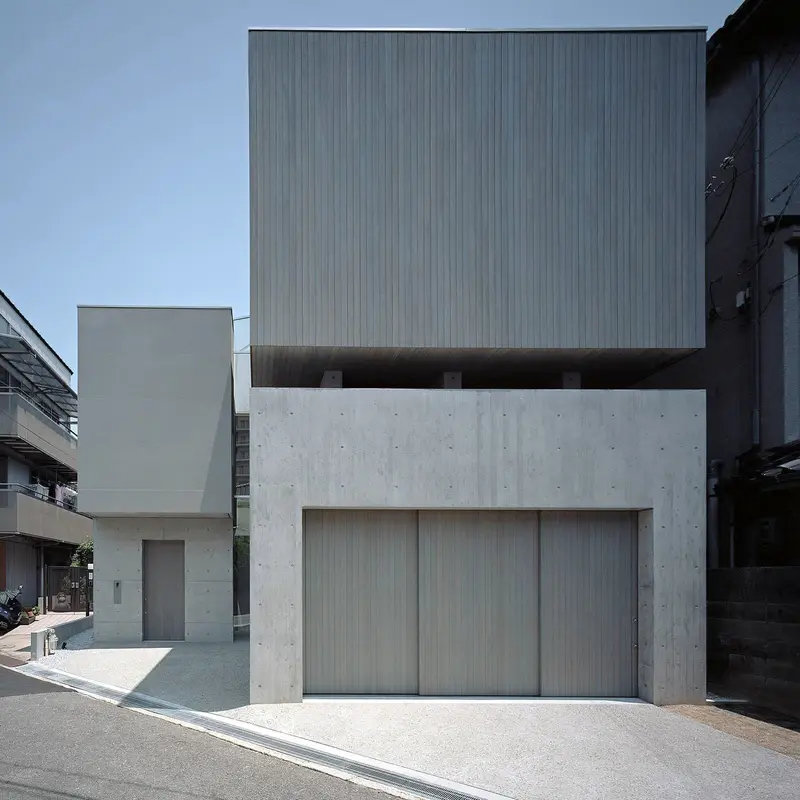
FujiwaraMuro Architects · Toyonaka, Osaka, Japan
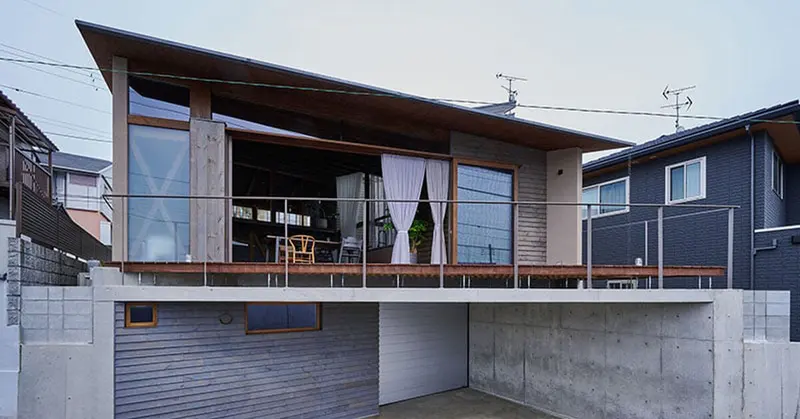
OHArchitecture · Nagaoka, Japan
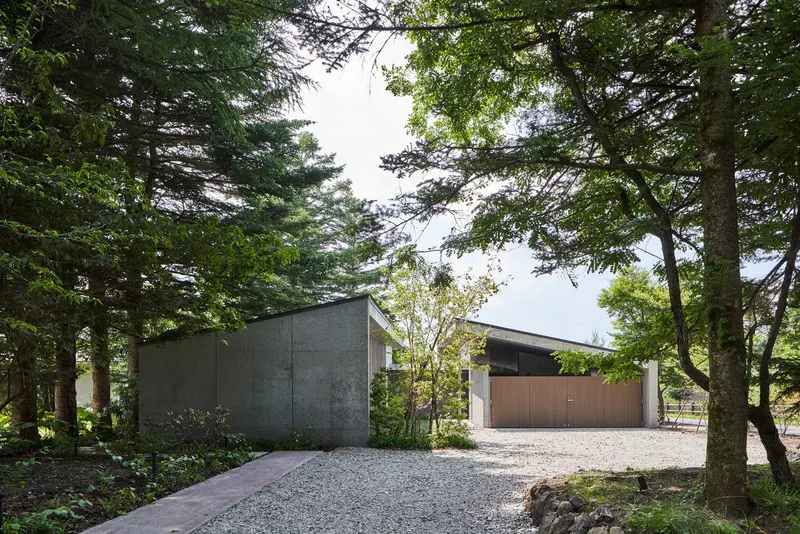
READ & Architects · Karuizawa, Nagano, Japan
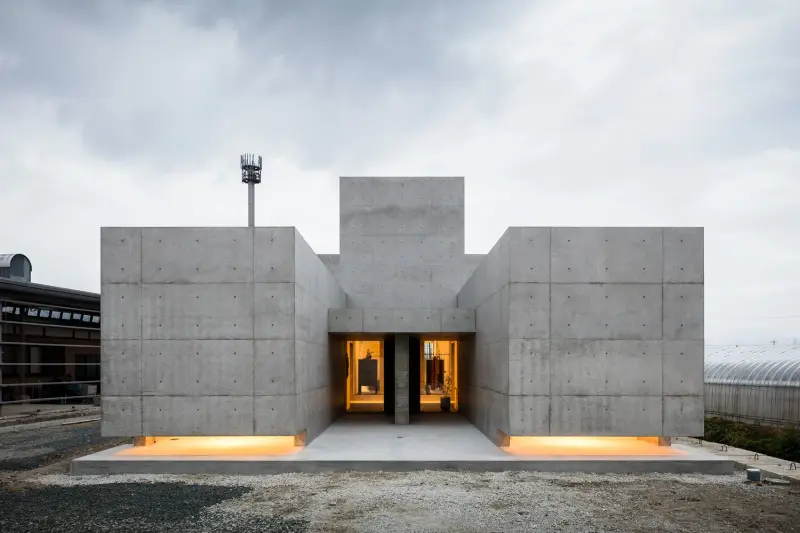
FORM / Kouichi Kimura Architects · Shiga, Japan
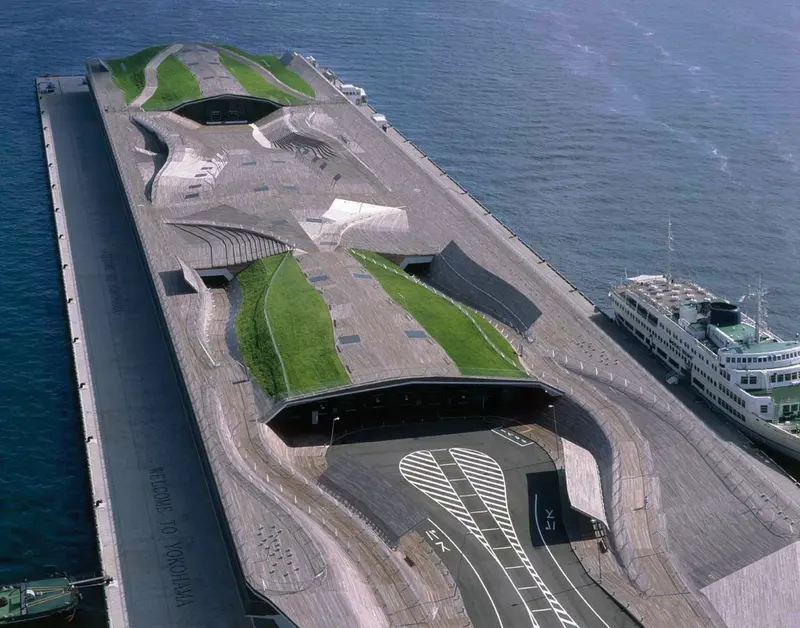
Foreign Office Architects (FOA) · Yokohama, Japan
Circularity Cabin; Zushi, Kanagawa; completion 2023; reversible timber connections and intended relocation.
Published account of Corridor of the Fold, including its plan, setting and relationship to outdoor space. Published use: mixed use.
Published account of Frame House, including its plan, setting and relationship to outdoor space.
Architect's Construction Year field: 2019.
Published account of House in Toyonaka, including its plan, setting and relationship to outdoor space.
Architect-submitted schedule explicitly gives completion year 2018.