More architecture & nature
Jump to a directory page
- Page 1
- Page 2
- Page 3
- Page 4
- Page 5
- Page 6
- Page 7
- Page 8
- Page 9
- Page 10
- Page 11
- Page 12
- Page 13
- Page 14
- Page 15
- Page 16
- Page 17
- Page 18
- Page 19
- Page 20
- Page 21
- Page 22
- Page 23
- Page 24
- Page 25
- Page 26
- Page 27
- Page 28
- Page 29
- Page 30
- Page 31
- Page 32
- Page 33
- Page 34
- Page 35
- Page 36
- Page 37
- Page 38
- Page 39
- Page 40
- Page 41
- Page 42
- Page 43
- Page 44
- Page 45
- Page 46
- Page 47
- Page 48
- Page 49
- Page 50
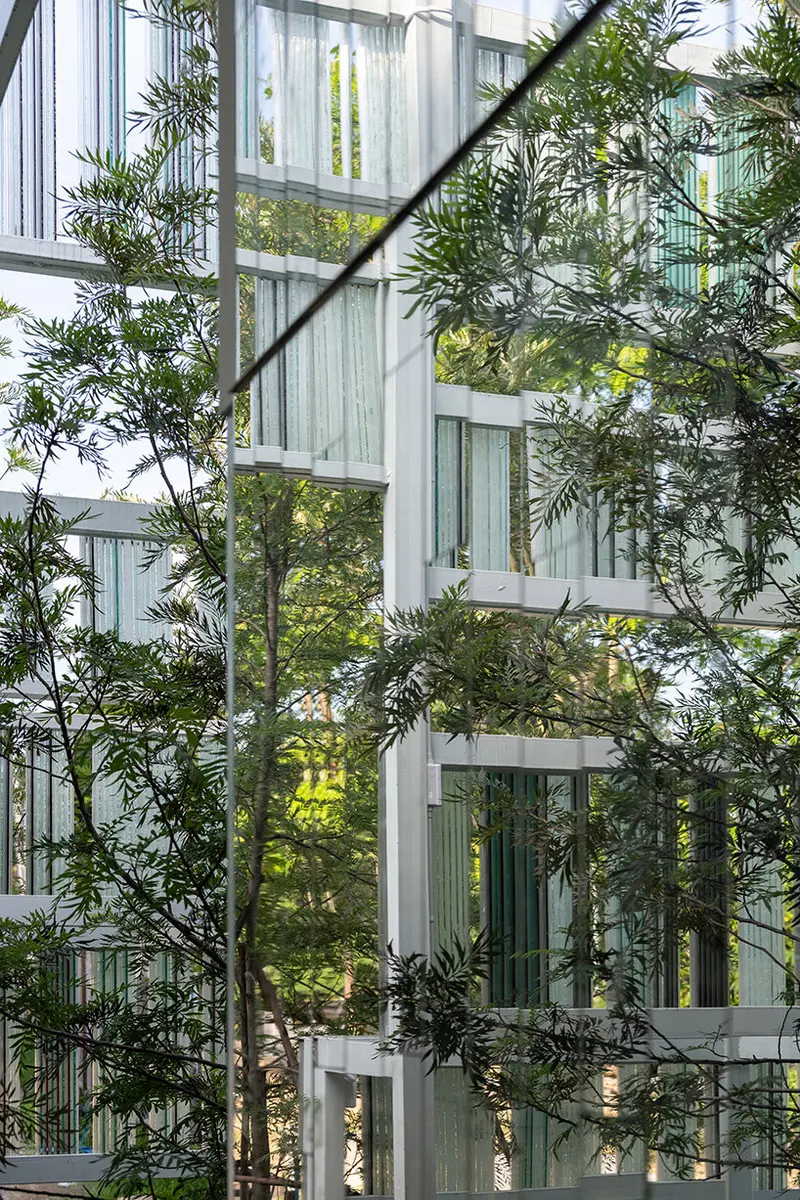
housescape design lab reuses dismantled dwelling pieces in thai glass-walled guest residence
designboom
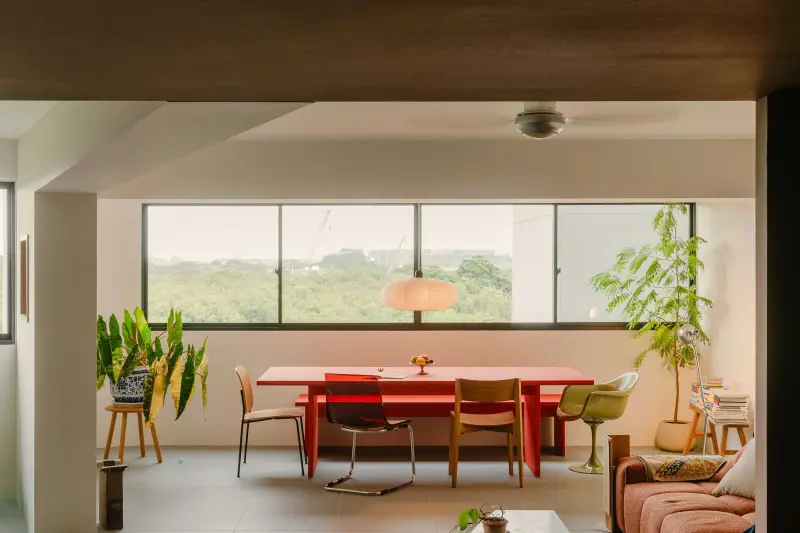
How an Awkward Floor Plan Became a Forest-Facing Home
Singapore
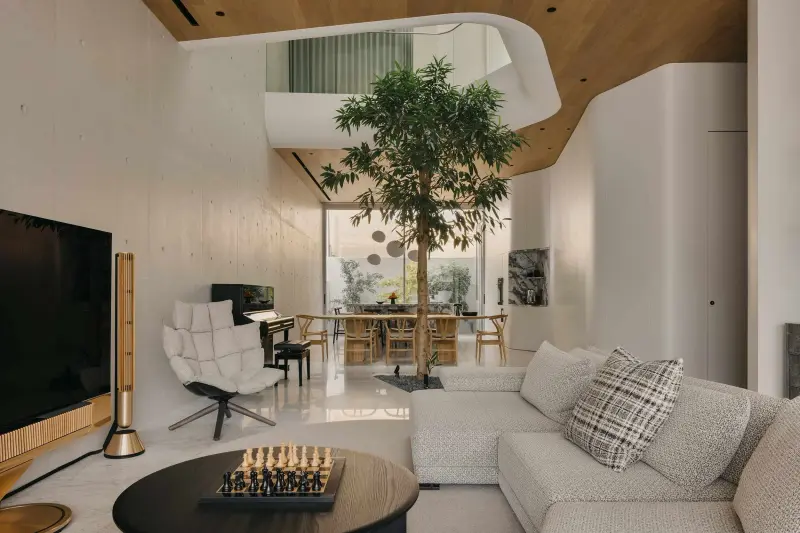
How Ming Architects Turned a Narrow Plot into a Light-Filled Home in Singapore
Design Anthology
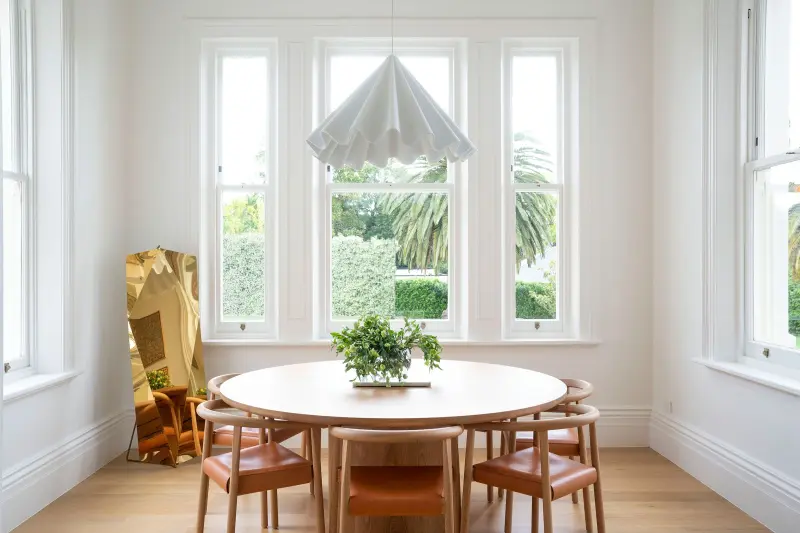
A Hub for Family Life
Design Anthology
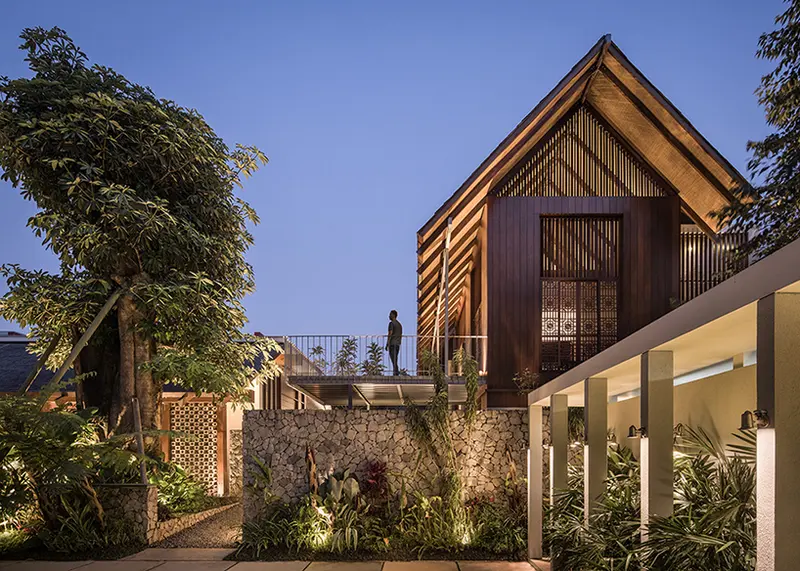
hundreds of discarded metal buttons ornament private villa in indonesia
designboom
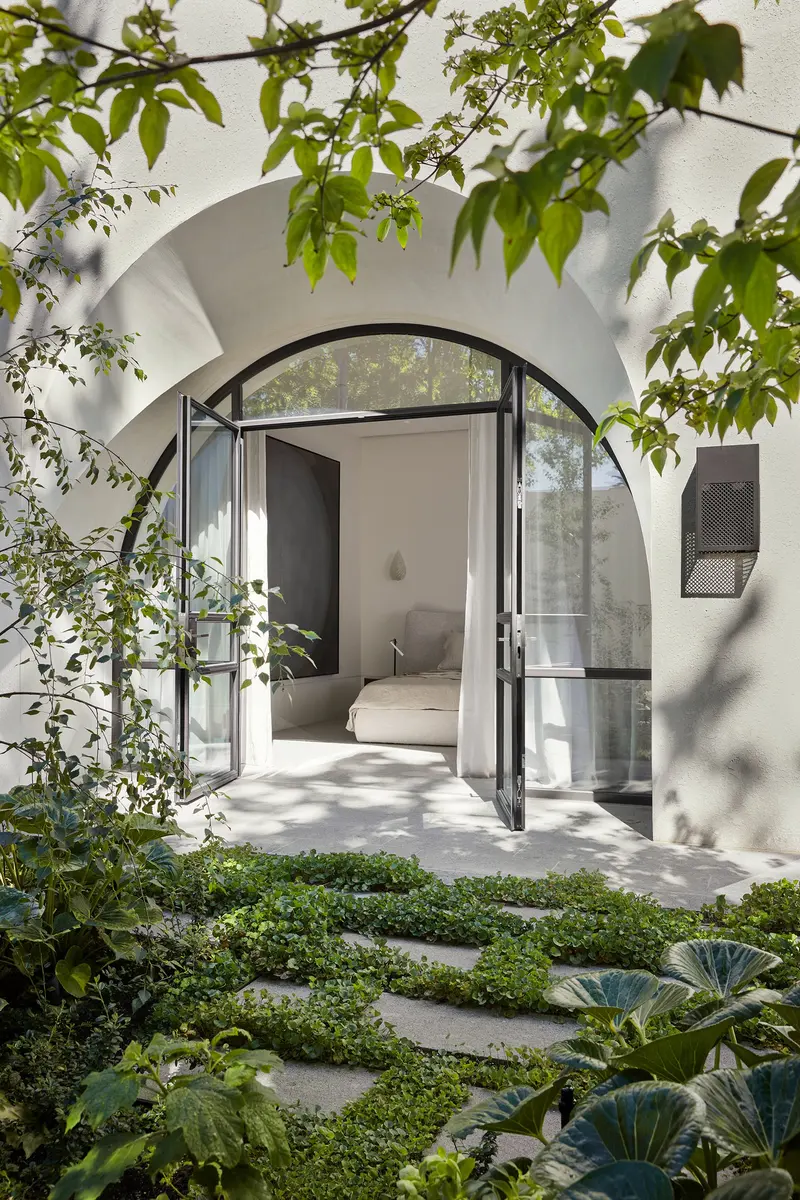
Huntingtower Road, Jolson’s Iconic Apartment Complex With Curving Arches And Verdant Surrounds
Jolson Architecture and Interiors · Armadale, Melbourne, Australia
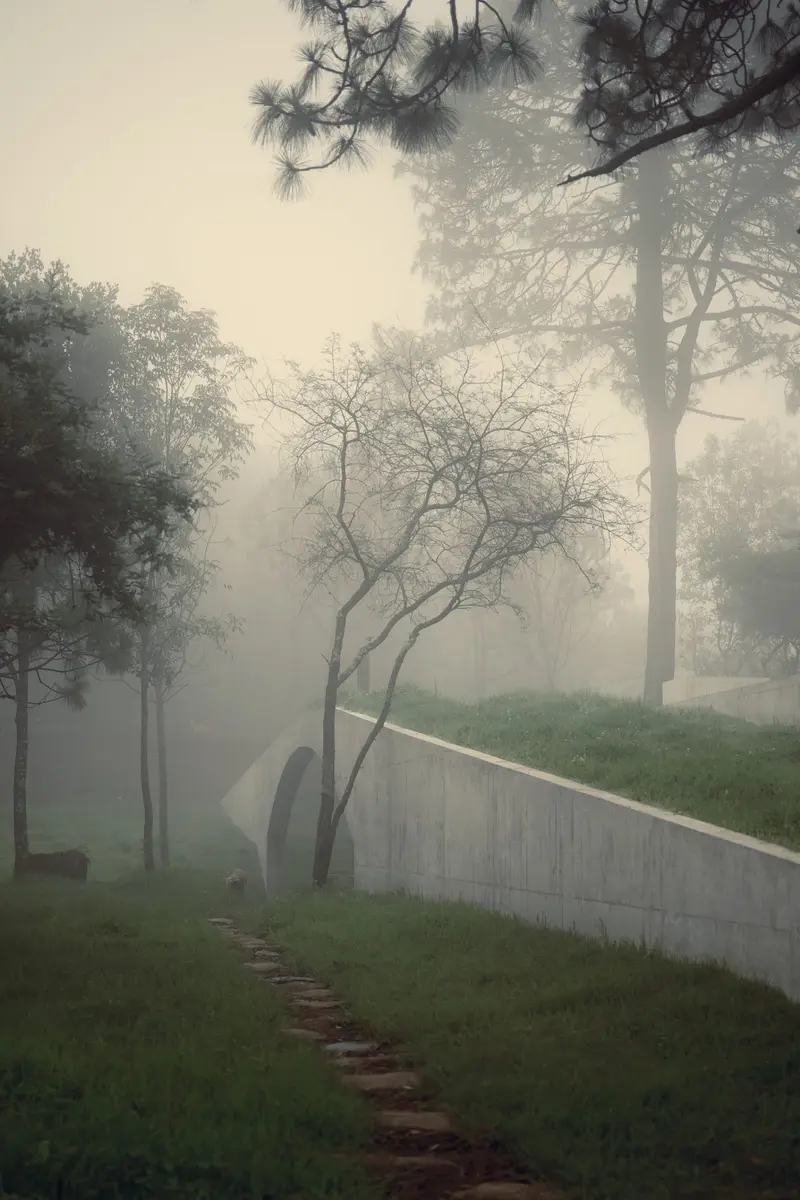
HW Studio’s The Hill In Front Of The Glen Emerges From The Forest Landscape
HW Studio · Morelia, Mexico
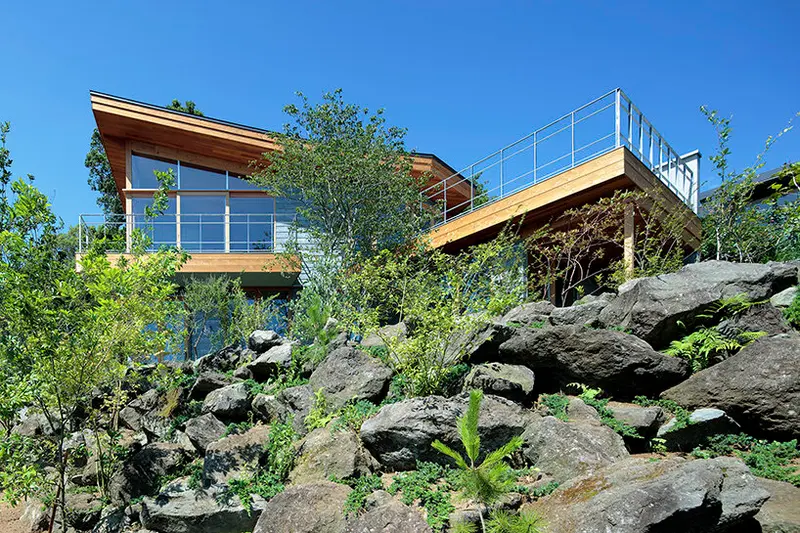
hybrid live-work spaces compose stone residence by FEDL in japanese hillside
designboom
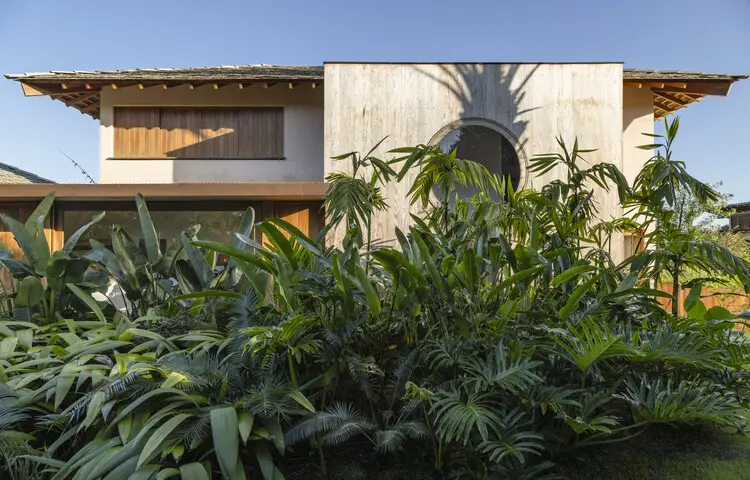
Ība House / Daniel Fromer
Daniel Fromer · Porto Seguro, Brazil
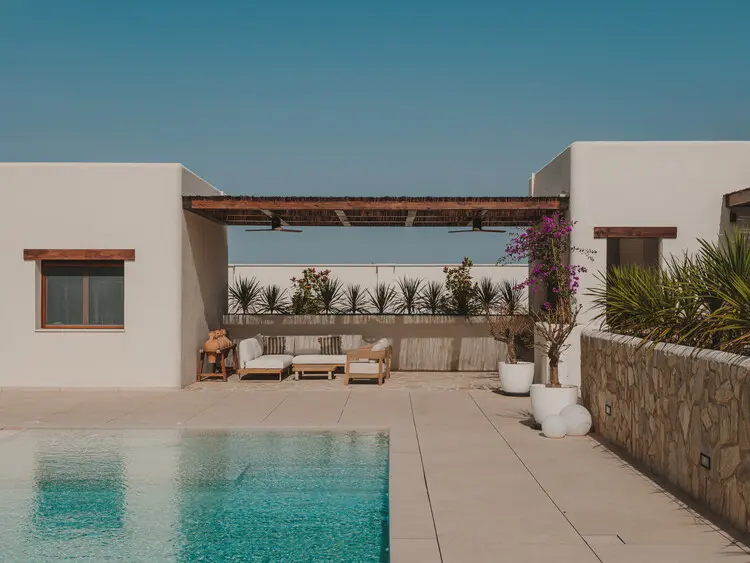
Ibiza House / Studio Metamorphosis
Studio Metamorphosis · Albacete, Spain
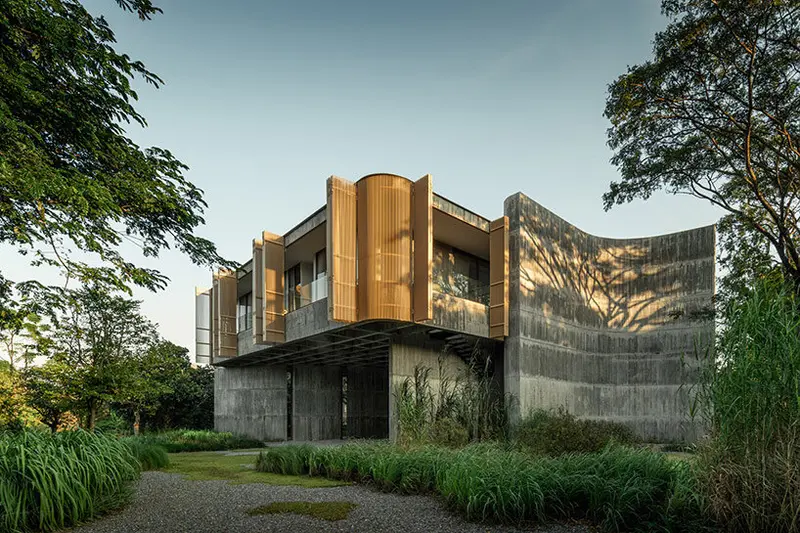
IDIN architects elevates home in thailand to shelter a garden for client's cows
designboom
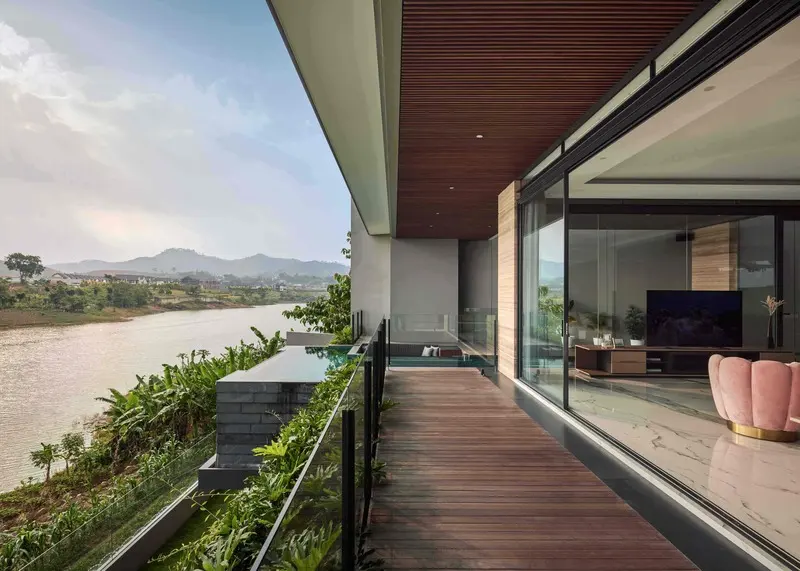
idyllic infinity pool protrudes from SM house to enjoy panoramic lakeside views in indonesia
designboom
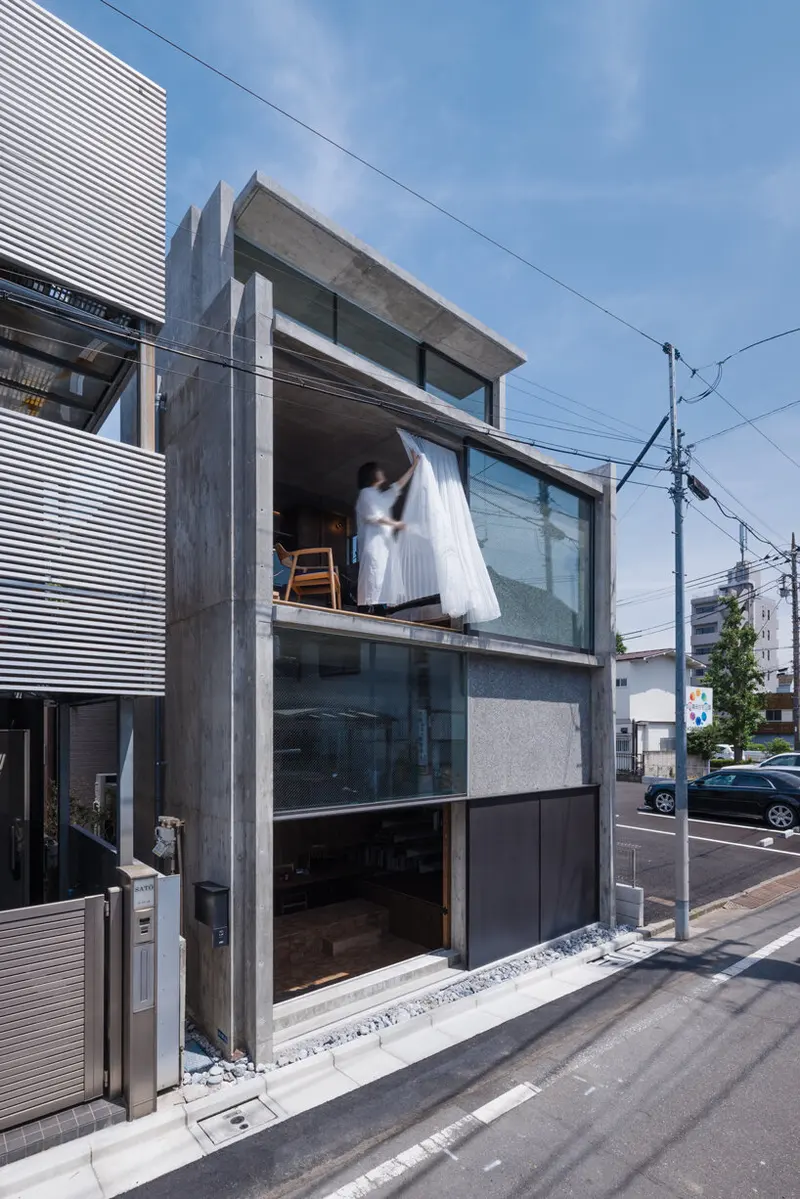
IGArchitects blurs spatial boundaries for flexible urban living in tokyo
designboom
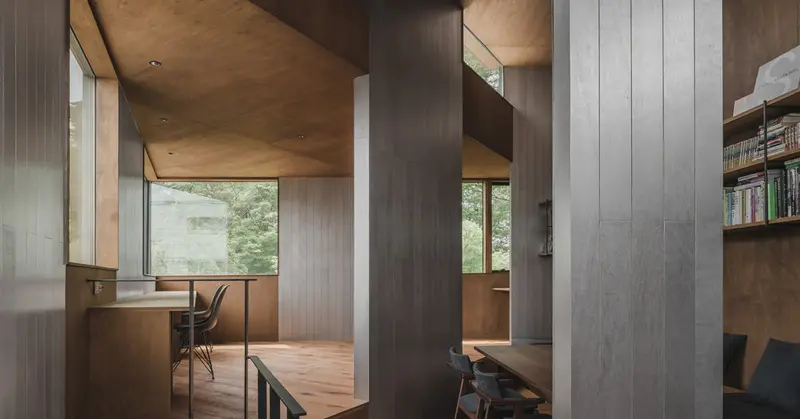
IGArchitects builds tokyo house from field of structural timber walls
Tokyo
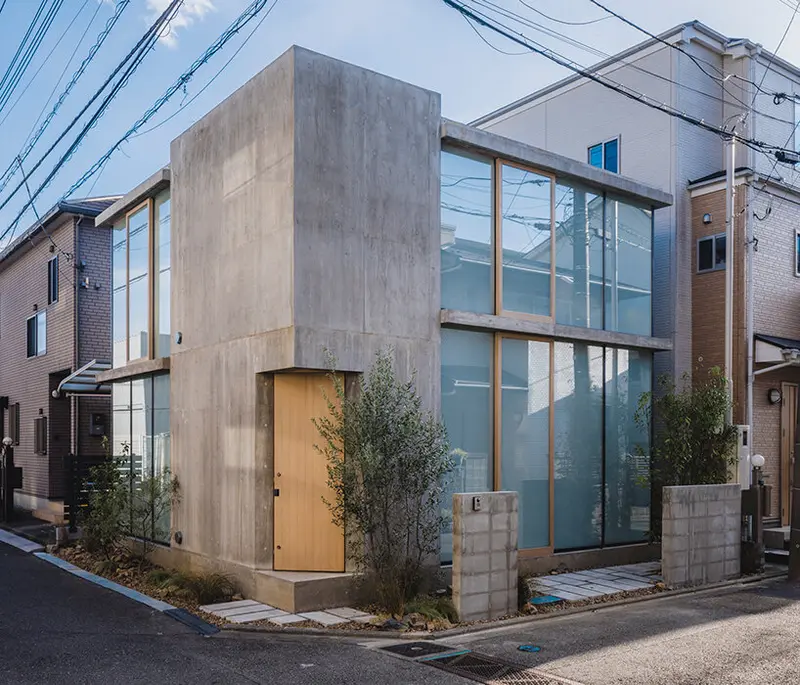
IGArchitects explores interconnectedness and privacy within concrete house in japan
designboom
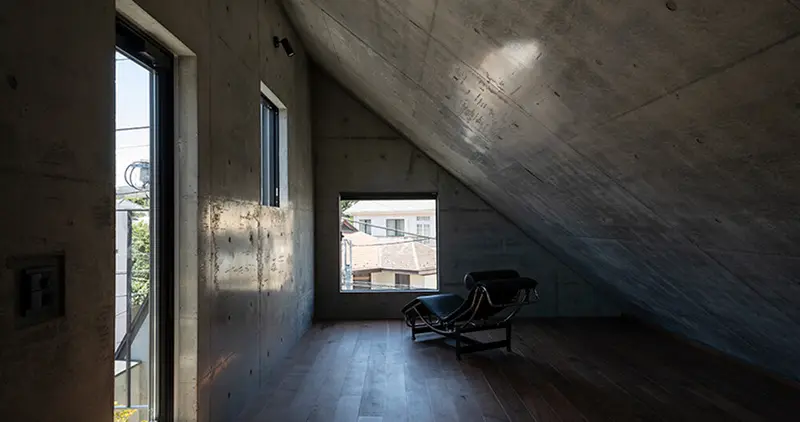
IKAWAYA architects constructs 'embracing' concrete shell house in tokyo
Tokyo
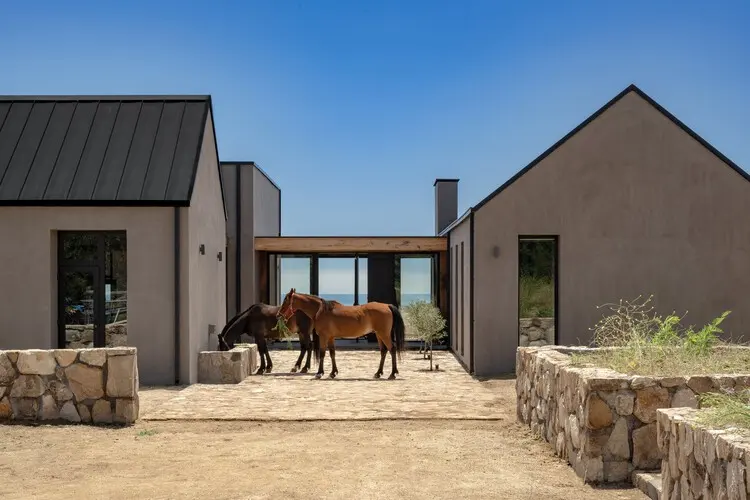
Illapangui del Peumo House / Vergara Arquitectos
Vergara Arquitectos · Santo Domingo, Chile
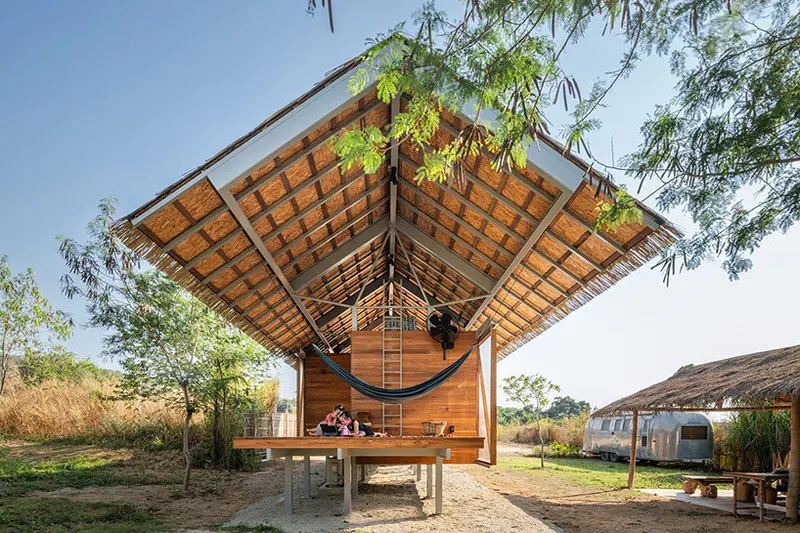
imaginary objects builds child-sized, treehouse-inspired 'kid cabin' in thailand
designboom
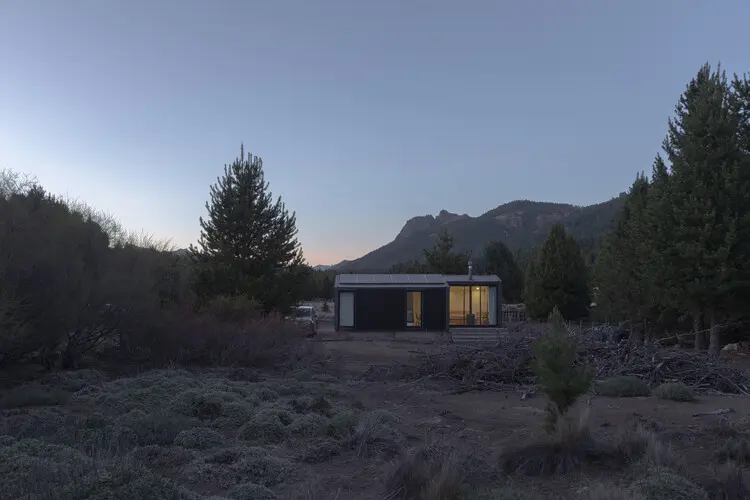
Immersive Landscape / PLUG arquitectura modular
PLUG arquitectura modular · Villa Meliquina, Argentina
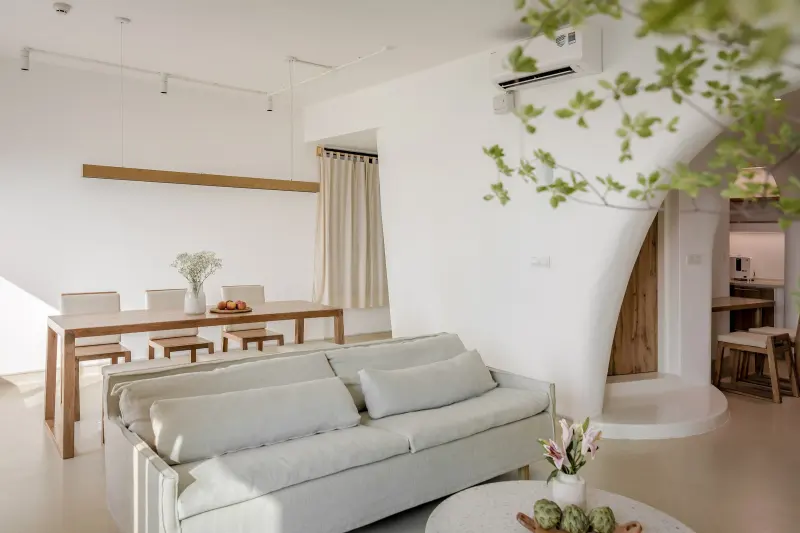
Imperfect Beauty
Design Anthology
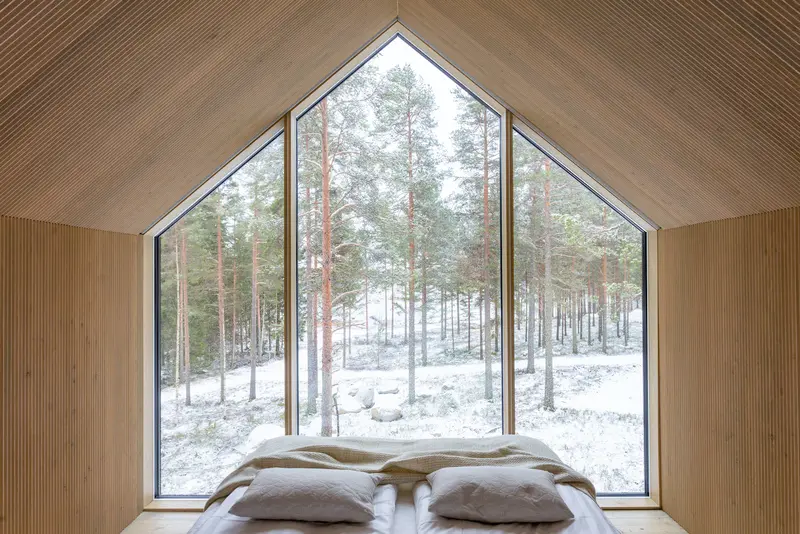
In A Forest In Finland, Studio Puisto Designs Niliaitta As A Secluded Cabin Retreat
Studio Puisto · Kivijärvi, Finland
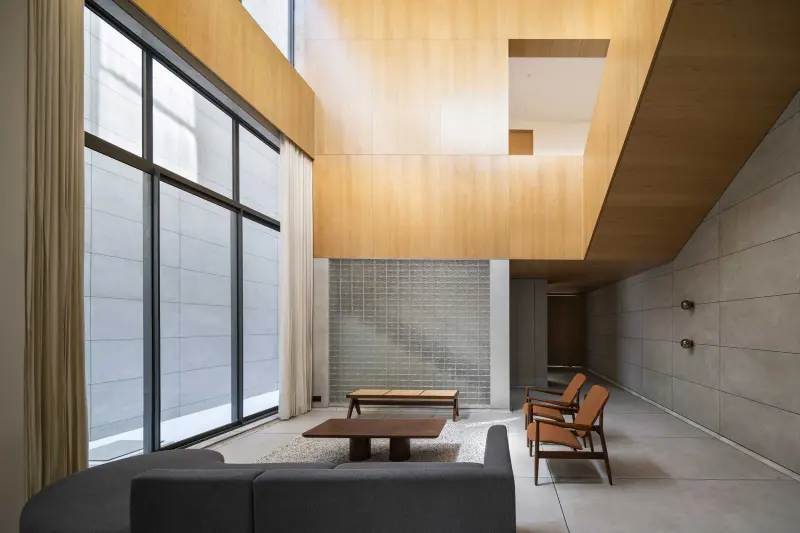
In a Home in Rajasthan, A Windowless Facade Lights Up the Whole Village
Design Anthology
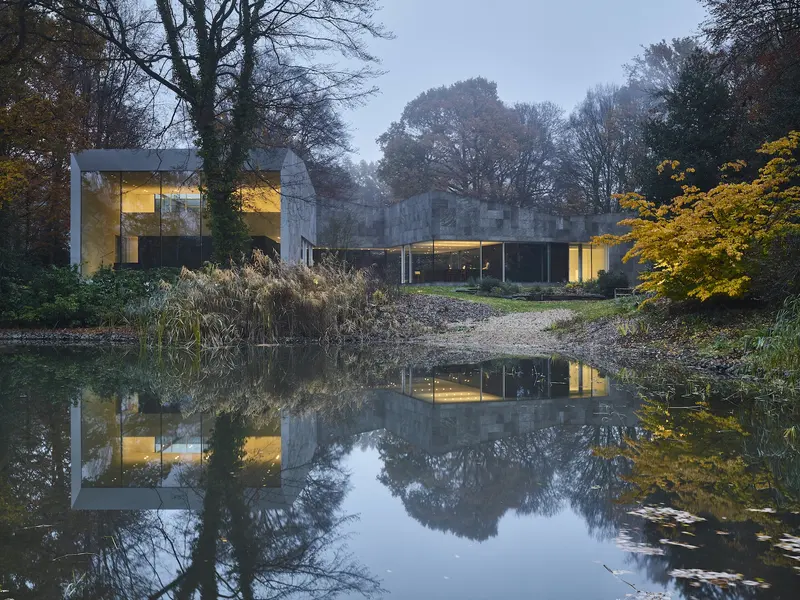
In Antwerp, This Family Home Blends Seamlessly Into Its Woodland Setting
IGNANT
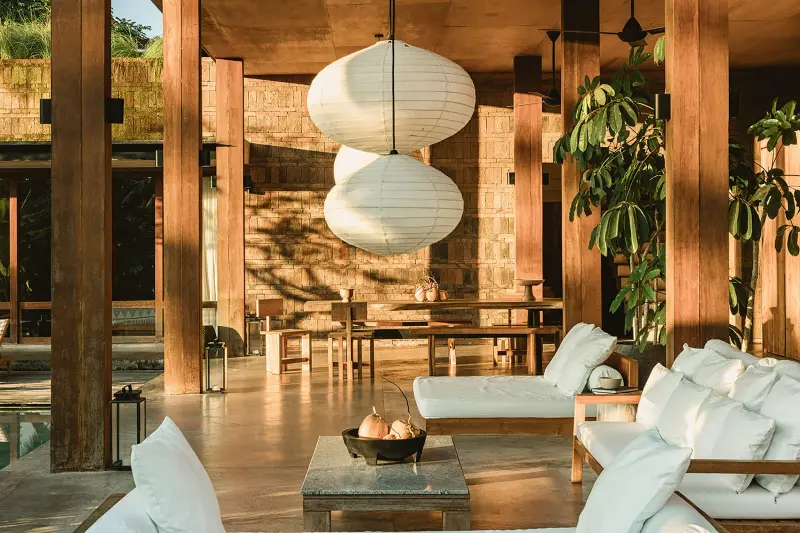
In Bali, This Architect Measures Building Height by Coconut Trees
Design Anthology
Jump to a directory page
- Page 1
- Page 2
- Page 3
- Page 4
- Page 5
- Page 6
- Page 7
- Page 8
- Page 9
- Page 10
- Page 11
- Page 12
- Page 13
- Page 14
- Page 15
- Page 16
- Page 17
- Page 18
- Page 19
- Page 20
- Page 21
- Page 22
- Page 23
- Page 24
- Page 25
- Page 26
- Page 27
- Page 28
- Page 29
- Page 30
- Page 31
- Page 32
- Page 33
- Page 34
- Page 35
- Page 36
- Page 37
- Page 38
- Page 39
- Page 40
- Page 41
- Page 42
- Page 43
- Page 44
- Page 45
- Page 46
- Page 47
- Page 48
- Page 49
- Page 50