Space & landscape
How to create an architecture moodboard
A useful architecture moodboard is a small argument about the place you want to make. It explains what belongs together and why, rather than simply collecting attractive buildings.
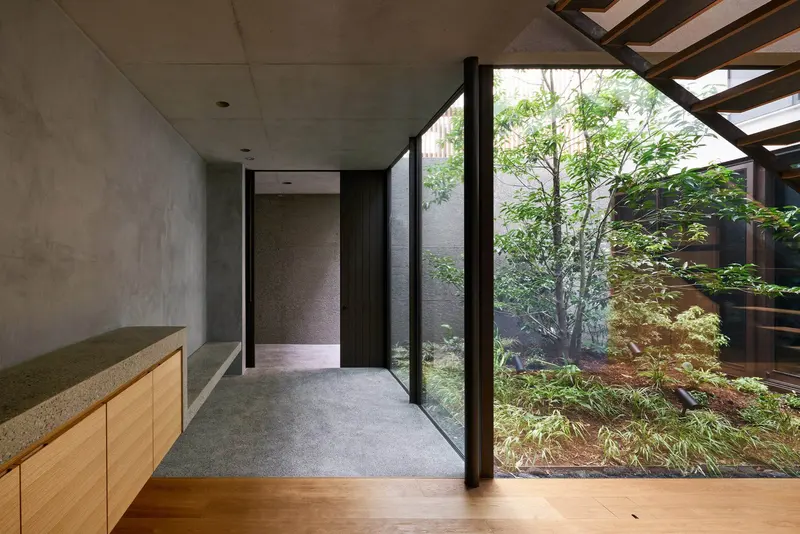
Start with an experience you can describe: a shaded room opening to a garden, a bright shared space, or a heavy wall meeting a warm floor. Then choose photographs that help you investigate that experience. The aim is a clearer design question, not a larger image collection.
Choose a question before a style
Replace a broad instruction such as “modern house” with a question: how can a room feel connected to a garden without giving up privacy? A question helps you compare projects that look different but solve a related problem. Write a short sentence at the top of your board and use it to decide what stays.
Gather space, material and detail
Include a wider view that explains the room or building, a view showing a material relationship, and a detail or threshold. A palette of isolated textures cannot explain circulation, scale or a view. Keep the original project and photographer attached to every reference so you can return to the full account.
Explain why the references belong together
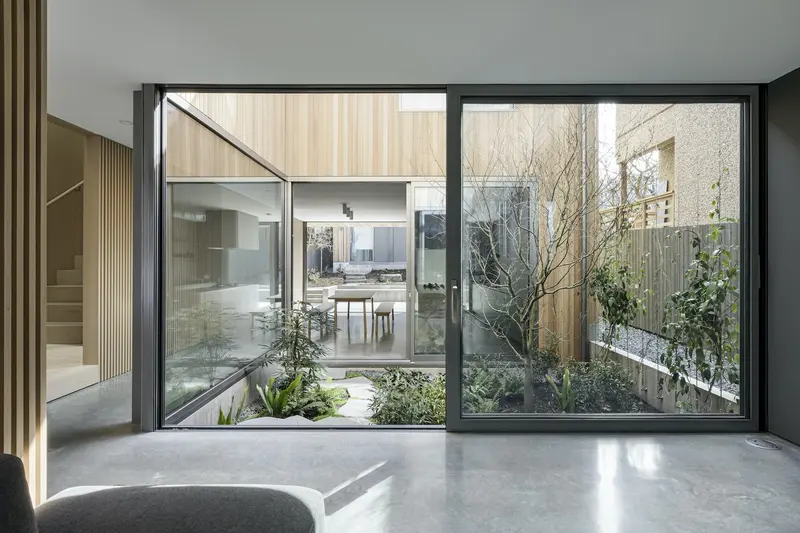
Write one observation beside each image. “The garden gives two rooms a shared view” is more useful than “beautiful interior.” Separate what you can see from what a source establishes. A photograph can suggest a colour relationship; it cannot by itself identify a product, prove comfort or establish construction performance.
Edit for a clear architectural mood
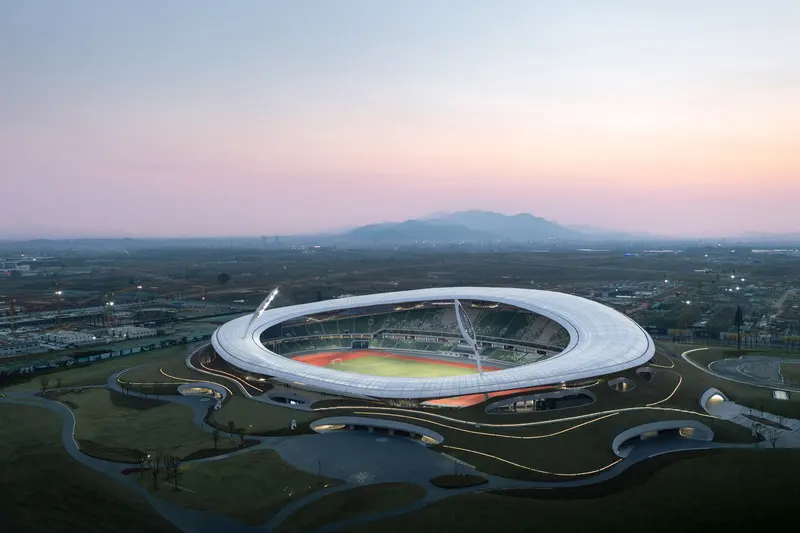
Group references by the role they play, such as light, enclosure, threshold or movement. Remove repeated images unless they show a meaningful difference. Compare a close detail with a whole-building view so a powerful silhouette does not crowd out the experience of being inside.
Turn the board into a working collection
On Arch Moods, browse the public example boards, open the projects you want to study, and sign in to save them into a named collection. Use private notes to record what you noticed. Keep a short selection for discussion and open each project gallery when you need more context. A collection is a starting point for design thinking, not a specification or permission to reuse a photograph.
The research behind the guide
Sources & further reading.
Follow the original project accounts and evidence for the details discussed here.
View 8 source references
Sources & evidence
- Keiji Ashizawa Design — House in Yoga
Tokyo; 2019; architects Keiji Ashizawa and Mariko Irie; courtyard, tree and vertical lattice arrangement.
- Dwell — project interview and photograph captions
The kitchen island is identified as Silestone Charcoal Soapstone.
- Cosentino — Charcoal Soapstone product identity
Charcoal Soapstone is a Silestone colour; product options do not establish installed finish or thickness.
- IGNANT — original project account and architect commentary
Published account of Courtyard House by Leckie Studio, including its plan, setting and relationship to outdoor space.
- West Coast Modern League — Courtyard House record
Lists construction as 2019; differs from the architect-supplied ArchDaily schedule.
- Architect-supplied Courtyard House schedule
Lists project year 2021; reviewed alongside conflicting year records rather than promoted as a settled completion year.
- Architect’s project account
Sunken stadium and planted park; stadium account dated 2022; wider scheme has a longer development period.
- MAD Architects — 2022 stadium account published by ArchDaily
The stadium was published as a completed 2022 project, within a wider phased sports-park development.
What the sources do not establish
- An inspiration board does not establish material specifications, construction feasibility, image-reuse rights or performance on a different site.
Research checked 2026-11-08 · Editorial policy & corrections