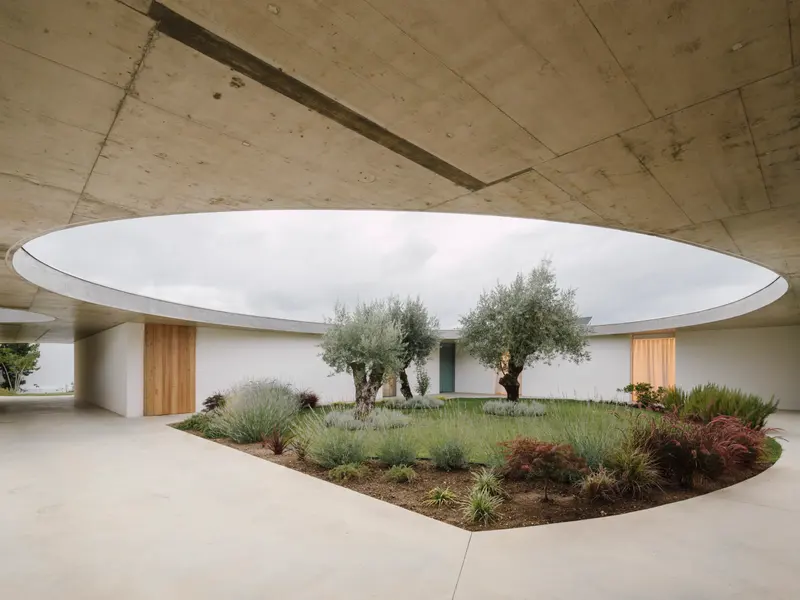
Casa Âmago
Bruno Dias Arquitectura · Ansião, Portugal
Country selection
Explore researched Portuguese projects through their relationship to ground levels, outdoor rooms and the surrounding settlement.
6 researched projects · Sources and editorial policy
Coqueira House makes the distinction between upper and lower ground an explicit part of its section. Compare that approach with the other documented projects, looking at the route from the approach to the inhabited rooms.
Keep regional stone, visible concrete and an exact material specification separate unless a source establishes their relationship. Photograph descriptions record what is visible without assigning unverified products.
Bruno Dias Arquitectura · Ansião, Portugal
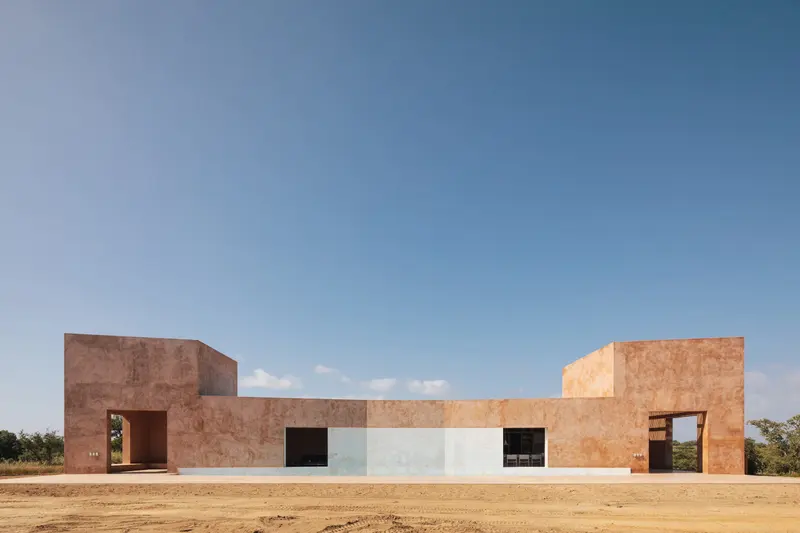
Bak Gordon Arquitectos · Grândola, Alentejo, Portugal
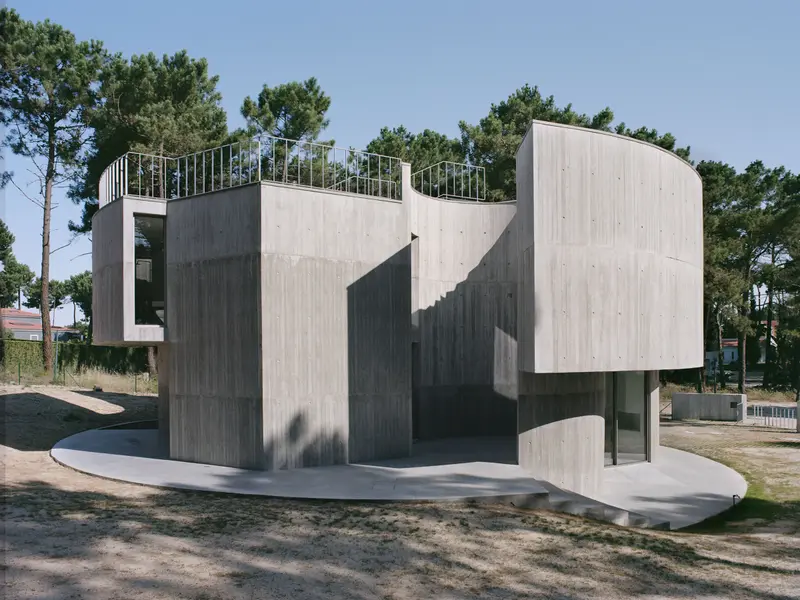
Double(o) Studio · Aroeira, Portugal
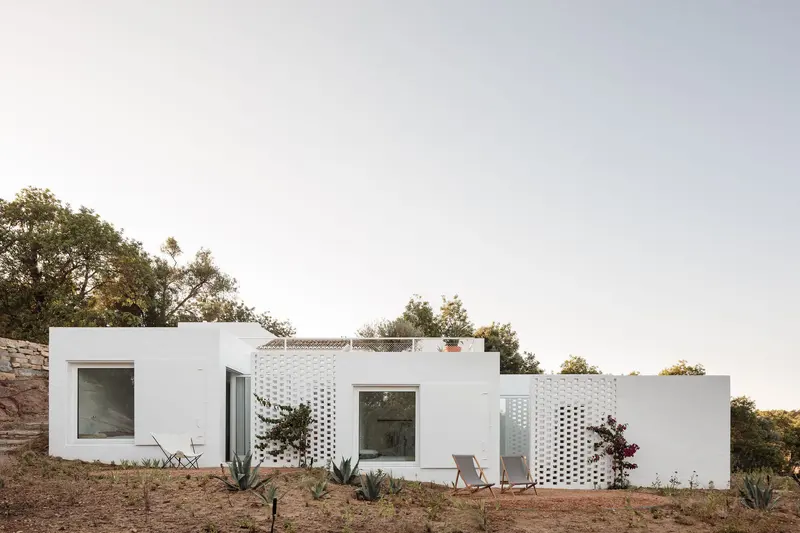
Atelier Rua · Algarve, Portugal
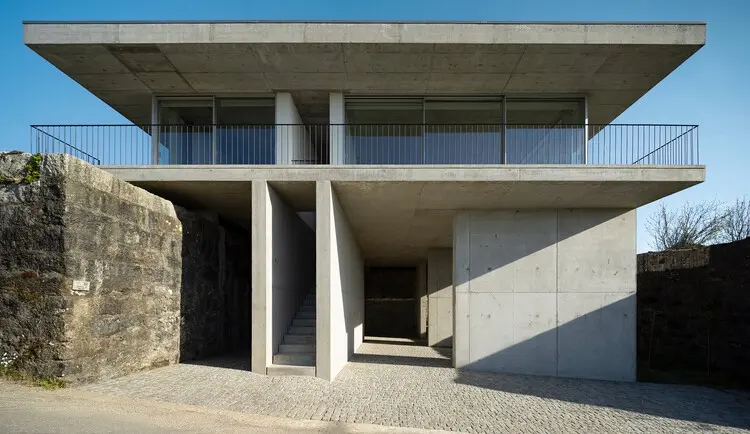
Tiago Sousa Arquitecto · Castanheira, Portugal
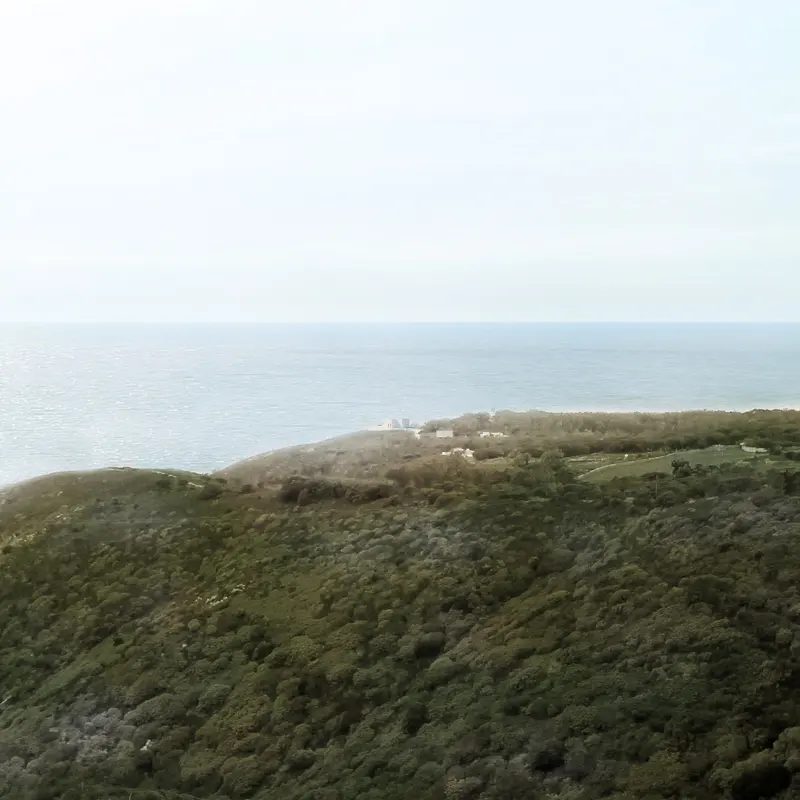
Leonardo Marchesi · Colares, Sintra-Cascais, Portugal
Ansião; Bruno Dias Arquitectura; single storey, circular patio opening and central garden.
Published account of Casa Azul, including its plan, setting and relationship to outdoor space.
Published account of Casa Trevo, including its plan, setting and relationship to outdoor space.
Architect-supplied project schedule gives Aroeira and year 2020.
Published account of Casa Um, including its plan, setting and relationship to outdoor space. Published use: hospitality.
Tiago Sousa Arquitecto; Castanheira, Portugal; completion year 2025. Project description reviewed alongside the first three credited gallery images.