A garden within the plan
Courtyard living
architecture moodboard.
A courtyard is more than greenery in the middle of an image. It can give several rooms something to face, interrupt a long plan, or let a home look inward. These two houses make a useful comparison because the garden is experienced from inside the surrounding rooms.
- Leaf green
- Soft grey
- Warm timber
- Deep shade
The question behind this board
What does the courtyard change about the rooms around it?
Follow the view across the garden
Look through the first window toward the next room. The courtyard can create a connection across a home while keeping a physical distance between its parts. A board that includes these opposing views says more than a collection of planting close-ups.
Draw the edge
Notice where glazing stops, where an overhang begins and where a solid wall protects privacy. Those boundaries determine how the outdoor space is encountered. A simple sketch beside a photograph can reveal the idea more clearly than another image.
Reference 01
House in Yoga
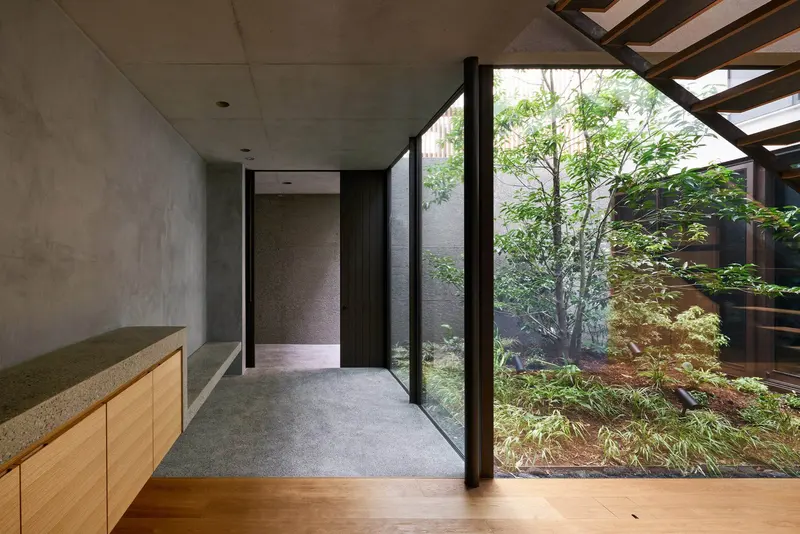
A tree and courtyard bring an outdoor reference into a narrow Tokyo home. The stair beside the planted space makes the garden part of the route between levels. Use the project to ask how movement and a view can share the same piece of a plan, rather than assuming that a courtyard must sit at its geometric centre.
Explore the project ↗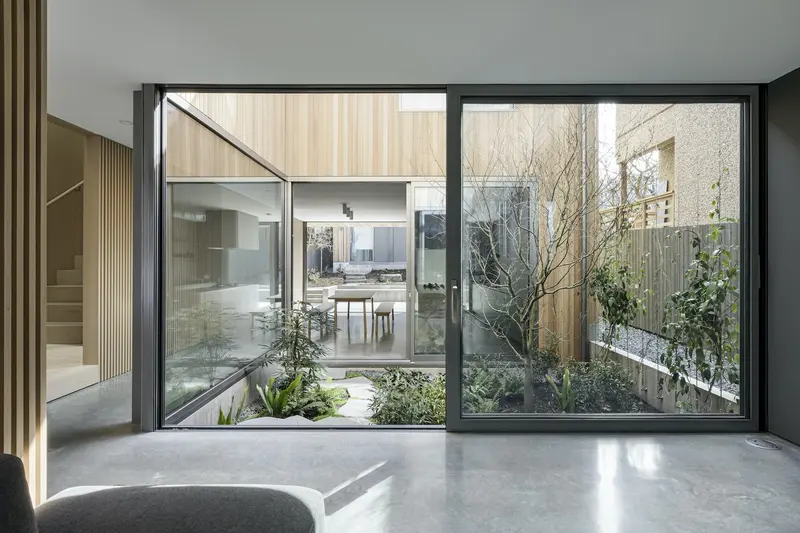
Reference 02
Courtyard House by Leckie Studio
Leckie Studio introduces a three-sided courtyard into a Vancouver house. In the interior view, glazing allows you to see planting and another room beyond it. The garden adds depth within the plot. Compare this low, horizontal connection with the stair-side courtyard in House in Yoga: the common mood comes from a relationship, not identical forms.
Explore the project ↗Try this in your own moodboard
- Choose an approach view, an interior view and a view back across the courtyard.
- Annotate what is visible from each room and which edges keep it private.
- Separate the atmosphere you want from the site, climate and maintenance questions a real courtyard would need to resolve.
Photographs establish visible relationships; they do not establish year-round daylight, thermal performance or suitability for another site.
From inspiration to your own collection
Keep the idea. Make it yours.
Open a project to explore its full gallery. Sign in, save the designs that answer your question, and group them into a collection with your own notes.
Project sources
Selections and comparisons by Arch Moods. Follow the original project accounts for the facts behind the references; photography credits stay with each project gallery.
Sources & evidence
- Keiji Ashizawa Design — House in Yoga
Tokyo; 2019; architects Keiji Ashizawa and Mariko Irie; courtyard, tree and vertical lattice arrangement.
- Dwell — project interview and photograph captions
The kitchen island is identified as Silestone Charcoal Soapstone.
- Cosentino — Charcoal Soapstone product identity
Charcoal Soapstone is a Silestone colour; product options do not establish installed finish or thickness.
- IGNANT — original project account and architect commentary
Published account of Courtyard House by Leckie Studio, including its plan, setting and relationship to outdoor space.
- West Coast Modern League — Courtyard House record
Lists construction as 2019; differs from the architect-supplied ArchDaily schedule.
- Architect-supplied Courtyard House schedule
Lists project year 2021; reviewed alongside conflicting year records rather than promoted as a settled completion year.