Silhouette, void & landscape
Sculptural architecture
architecture moodboard.
An unusual outline can make a compelling first image, but a stronger architecture moodboard asks what the shape does. This selection compares a spreading roof, a stadium canopy in a landscape and openings through a tower. Each gives the eye a different way to read a large building.
- Silver grey
- Chalk white
- Deep shade
- Leaf green
The question behind this board
Does the form only create an image, or does it help organise an experience?
Pair the silhouette with a route
Balance an aerial or distant image with an approach or interior. That pairing tests whether the formal idea can be read at the scale of a person. It also keeps a board from becoming a row of unrelated icons.
Compare the empty space
The opening under a roof, the bowl inside a stadium and a void through a tower are different kinds of space. Collect them for the way they frame an arrival or a view, rather than assuming that curved buildings share a single construction method.
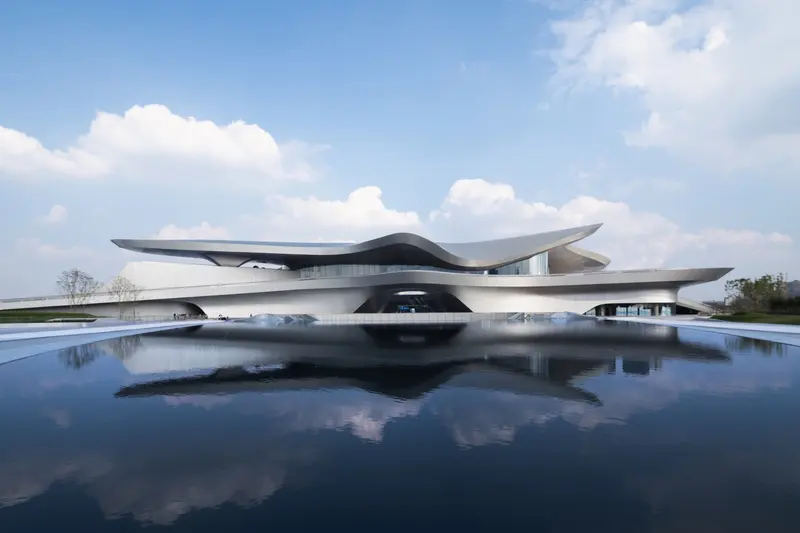
Reference 01
Chengdu Science Fiction Museum
At Chengdu Science Fiction Museum, the roof spreads outward from a central atrium beside Jingrong Lake. For this board, compare the distant roof profile with the sheltered edge below it. The useful reference is the change from a large landscape gesture to places where people approach, gather and enter.
Explore the project ↗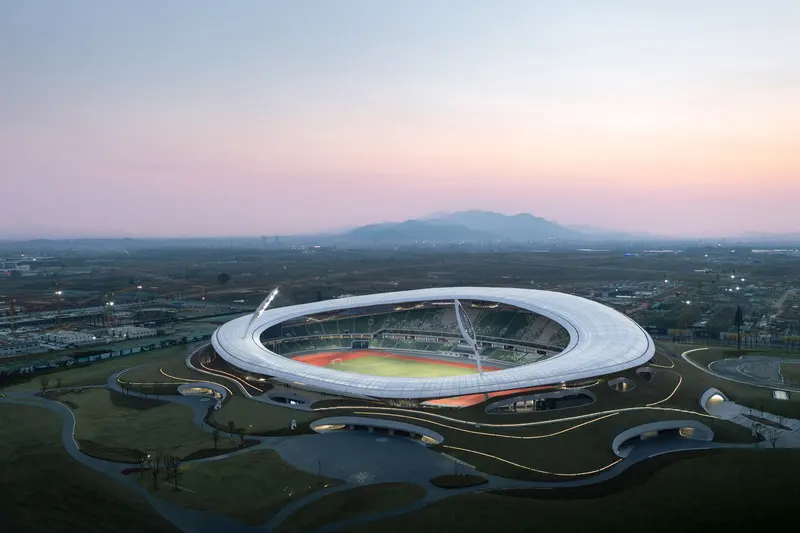
Reference 02
Quzhou Sports Park
Quzhou Sports Park places its stadium bowl within planted terrain. The oval canopy reads clearly from above, but the surrounding slopes make the wider composition less like an isolated object. Use it to compare how a roof and the ground can work together. The stadium account does not establish completion of every part of the larger park.
Explore the project ↗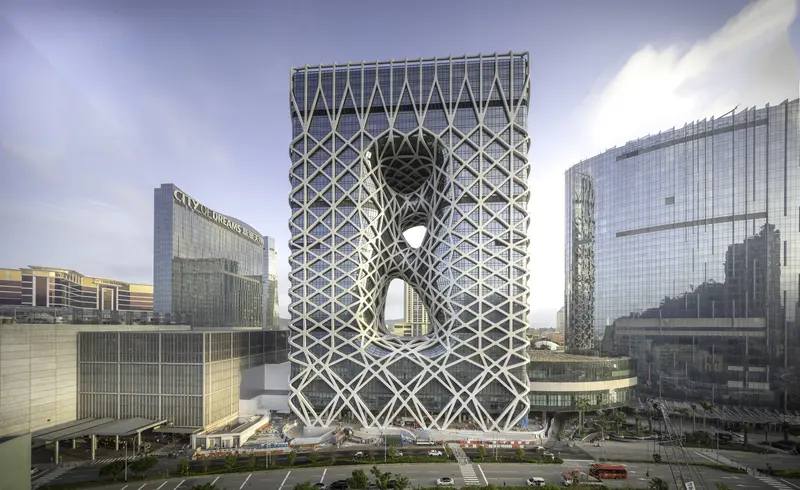
Reference 03
Morpheus Hotel
Morpheus Hotel offers the opposite emphasis: large voids cut through a tall, externally framed volume. Its atrium and bridges make those openings relevant to the interior as well as the skyline. Add an interior view beside the exterior so the board records both the outline and the spaces it produces.
Explore the project ↗Try this in your own moodboard
- Begin with one silhouette and one interior or approach view of each project.
- Label each reference with a verb: shelter, connect, frame or gather.
- Keep the spatial principle when moving to a smaller project; do not treat the outline as a ready-made building solution.
These are comparisons of documented spatial ideas, not claims that the buildings share a structural system, budget or environmental performance.
From inspiration to your own collection
Keep the idea. Make it yours.
Open a project to explore its full gallery. Sign in, save the designs that answer your question, and group them into a collection with your own notes.
Project sources
Selections and comparisons by Arch Moods. Follow the original project accounts for the facts behind the references; photography credits stay with each project gallery.
Sources & evidence
- Architect’s project account
Pidu District; 2022–23; lakefront routes, central atrium, exhibitions and conference facilities.
- Architect’s project account
Sunken stadium and planted park; stadium account dated 2022; wider scheme has a longer development period.
- MAD Architects — 2022 stadium account published by ArchDaily
The stadium was published as a completed 2022 project, within a wider phased sports-park development.
- ArchDaily — project account and architect commentary
2018; existing foundations; paired cores, central voids, bridges and exoskeleton.